Charming and move-in ready, this sun-filled 4-bedroom, 2-bath home is ideally located in the heart of Darien. Filled with natural light, the inviting floor plan features an open living room and dining room, along with a separate office or den offering flexibility for today's lifestyle. The finished lower level provides valuable additional living space, perfect for a family room, home office, or gym. A detached two-car garage and an expansive private backyard offer endless possibilities for outdoor enjoyment, entertaining, or future expansion. Freshly painted with newly refinished floors, this turnkey home combines charm, versatility, and a desirable location. Situated on a beautiful property, 62 Camp Avenue provides an exceptional opportunity for easy living in a prime location close to everything Darien has to offer. Generator included.
Sold for $1,407,000
$1,407,000
62 Camp Avenue, Darien, CT 06820
4beds
1,921sqft
Single Family Residence
Built in 1953
0.33 Acres Lot
$1,419,300 Zestimate®
$732/sqft
$7,286 Estimated rent
Home value
$1,419,300
$1.28M - $1.58M
$7,286/mo
Zestimate® history
Owner options
List your home for rent
$7,286/mo
Rent Zestimate®
Find your next renter with Zillow Rental Manager. Plus, with online applications, you can quickly screen prospective tenants – for free.
$7,286/mo
Rent Zestimate®
Refinance and save
$7,930/mo
Est. payment
Refinancing to a lower rate could help reduce your monthly payments and save thousands over the life of the loan.
$7,930/mo
Est. payment
Explore your selling options
Work with a Zillow partner agent
Leverage their expertise and Zillow's premium Showcase listings to get your home seen by more buyers.
Get startedList with your own agent
Get your home in front of millions of buyers by listing it on Zillow.
Learn how to do itSell it yourself
Take full control of how buyers see your home on Zillow by listing For Sale by Owner (FSBO).
List your homeWhat's special
Zillow last checked:
Listing updated:
Listed by:
The Gatt Team at William Raveis Real Estate,
Meghan Gatt (203)904-8064,
William Raveis Real Estate 203-854-5116
Bought with:
Nellie Snell, RES.0800556
William Raveis Real Estate
Source: Smart MLS,MLS#: 24186196
Facts & features
Interior
Bedrooms & bathrooms
- Bedrooms: 4
- Bathrooms: 2
- Full bathrooms: 2
Primary bedroom
- Level: Upper
- Area: 210.09 Square Feet
- Dimensions: 14.9 x 14.1
Bedroom
- Level: Main
- Area: 158.4 Square Feet
- Dimensions: 14.4 x 11
Bedroom
- Level: Main
- Area: 147.4 Square Feet
- Dimensions: 13.4 x 11
Bedroom
- Level: Upper
- Area: 181.04 Square Feet
- Dimensions: 14.6 x 12.4
Dining room
- Level: Main
- Area: 100.8 Square Feet
- Dimensions: 10.5 x 9.6
Kitchen
- Level: Main
- Area: 107.5 Square Feet
- Dimensions: 9.11 x 11.8
Living room
- Features: Fireplace
- Level: Main
- Area: 223.08 Square Feet
- Dimensions: 16.9 x 13.2
Office
- Level: Main
- Area: 100 Square Feet
- Dimensions: 10 x 10
Rec play room
- Features: Cedar Closet(s)
- Level: Lower
- Area: 351.78 Square Feet
- Dimensions: 24.6 x 14.3
Heating
- Hot Water, Oil
Cooling
- Central Air
Appliances
- Included: Electric Cooktop, Refrigerator, Water Heater
- Laundry: Lower Level
Features
- Basement: Full,Heated
- Attic: Storage,Access Via Hatch
- Number of fireplaces: 1
Interior area
- Total structure area: 1,921
- Total interior livable area: 1,921 sqft
- Finished area above ground: 1,585
- Finished area below ground: 336
Property
Parking
- Total spaces: 2
- Parking features: Detached
- Garage spaces: 2
Features
- Patio & porch: Patio
- Exterior features: Underground Sprinkler
- Waterfront features: Beach Access
Lot
- Size: 0.33 Acres
- Features: Wooded, Sloped
Details
- Parcel number: 103585
- Zoning: R13
Construction
Type & style
- Home type: SingleFamily
- Architectural style: Cape Cod
- Property subtype: Single Family Residence
Materials
- Clapboard
- Foundation: Concrete Perimeter
- Roof: Asphalt
Condition
- New construction: No
- Year built: 1953
Utilities & green energy
- Sewer: Public Sewer
- Water: Public
Community & HOA
HOA
- Has HOA: No
Location
- Region: Darien
Financial & listing details
- Price per square foot: $732/sqft
- Tax assessed value: $451,430
- Annual tax amount: $6,988
- Date on market: 6/23/2026
- Exclusions: Ask LA
Price history
| Date | Event | Price |
|---|---|---|
| 8/5/2026 | Sold | $1,407,000+41.4%$732/sqft |
Source:  Smart MLS #24186196 Report a problem Smart MLS #24186196 Report a problem | ||
| 7/2/2026 | Pending sale | $995,000$518/sqft |
Source: Smart MLS #24186196 Report a problem | ||
| 6/25/2026 | Listed for sale | $995,000$518/sqft |
Source: Smart MLS #24186196 Report a problem | ||
Public tax history
| Year | Property taxes | Tax assessment |
|---|---|---|
| 2025 | $6,988 +5.4% | $451,430 |
| 2024 | $6,632 +3.8% | $451,430 +24.4% |
| 2023 | $6,389 +2.2% | $362,810 |
| 2022 | $6,251 +2.3% | $362,810 |
| 2021 | $6,110 +3.1% | $362,810 |
| 2020 | $5,925 -0.8% | $362,810 |
| 2019 | $5,975 -0.1% | $362,810 -2.4% |
| 2018 | $5,978 -0.5% | $371,770 |
| 2017 | $6,008 +2.5% | $371,770 |
| 2016 | $5,863 +2.7% | $371,770 |
| 2015 | $5,707 +2.3% | $371,770 |
| 2014 | $5,580 +0.5% | $371,770 -11.9% |
| 2013 | $5,554 +3.9% | $421,750 |
| 2012 | $5,348 +3.9% | $421,750 |
| 2011 | $5,145 +3.9% | $421,750 |
| 2010 | $4,951 +3.3% | $421,750 |
| 2009 | $4,795 +7.6% | $421,750 +37.7% |
| 2008 | $4,456 +4.9% | $306,250 |
| 2007 | $4,248 +3.5% | $306,250 |
| 2006 | $4,104 -27.9% | $306,250 -30% |
| 2005 | $5,696 +55.6% | $437,500 +42.9% |
| 2004 | $3,660 +17.4% | $306,250 +28.3% |
| 2003 | $3,117 -6.8% | $238,630 |
| 2001 | $3,346 +7.3% | $238,630 -30% |
| 2000 | $3,117 -19.6% | $340,900 +55.9% |
| 1999 | $3,875 | $218,680 |
Find assessor info on the county website
Neighborhood: 06820
Nearby homes
- $2,282,2005 bd4 ba4.2k sqft64 Camp Ave, Darien, CT 06820Off Market

- $2,215,8004 bd4 ba3.3k sqft57 Camp Ave, Darien, CT 06820Off Market
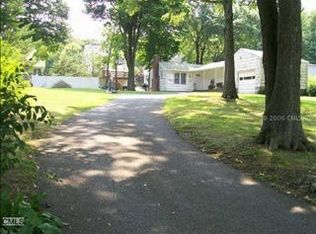
- $920,0003 bd1 ba1.1k sqft60 Camp Ave, Darien, CT 06820Off Market
- $993,8004 bd2 ba1.9k sqft66 Camp Ave, Darien, CT 06820Off Market
- $1,002,2003 bd2 ba1.6k sqft55 Camp Ave, Darien, CT 06820Off Market
- $1,178,6003 bd2 ba1.6k sqft55 Camp Ave #R, Darien, CT 06820Off Market
- $1,228,6003 bd1 ba1.1k sqft58 Camp Ave, Darien, CT 06820Off Market
- $1,028,5005 bd2 ba1.7k sqft53 Camp Ave, Darien, CT 06820Off Market
Nearby schools
GreatSchools rating
- 10/10Ox Ridge Elementary SchoolGrades: PK-5Distance: 1.3 mi
- 10/10Middlesex Middle SchoolGrades: 6-8Distance: 1.6 mi
- 10/10Darien High SchoolGrades: 9-12Distance: 1.2 mi
Schools provided by the listing agent
- Elementary: Ox Ridge
- Middle: Middlesex
- High: Darien
Source: Smart MLS. This data may not be complete. We recommend contacting the local school district to confirm school assignments for this home.
Sell for more on Zillow
Get a Zillow Showcase℠ listing at no additional cost and you could sell for .
$1,419,300
2% more
+$28,386
With Zillow Showcase(estimated)
$1,447,686
Sell for more on Zillow
Get a Zillow Showcase℠ listing at no additional cost and you could sell for .
$1,419,300
2% more
+$28,386
With Zillow Showcase(estimated)
$1,447,686
- Connecticut
- Fairfield County
- Darien
- 06820
- 62 Camp Avenue
