Skip main navigation
Off market
  • $440,900

    62 Campbell Drive, Canterbury, CT 06331

    3beds
    1,732sqft
    Single Family Residence
    Built in 1973
    1.4 Acres Lot
    $440,900 Zestimate®
    $255/sqft
    $2,847 Estimated rent

    Home value

    $440,900

    $419,000 - $463,000

    $2,847/mo

    Zestimate® history
    Loading
    Loading...

    Owner options

    List your home for rent

    $2,847/mo

    Rent Zestimate®

    Find your next renter with Zillow Rental Manager. Plus, with online applications, you can quickly screen prospective tenants – for free.

    Learn more

    $2,847/mo

    Rent Zestimate®

    Refinance and save

    $3,002/mo

    Est. payment

    Refinancing to a lower rate could help reduce your monthly payments and save thousands over the life of the loan.

    See today's rates

    $3,002/mo

    Est. payment

    Explore your selling options

    Work with a Zillow partner agent

    Leverage their expertise and Zillow's premium Showcase listings to get your home seen by more buyers.

    Get started

    List with your own agent

    Get your home in front of millions of buyers by listing it on Zillow.

    Learn how to do it

    Sell it yourself

    Take full control of how buyers see your home on Zillow by listing For Sale by Owner (FSBO).

    List your home

    What's special

    Wood pellet stoveLarge windowsDetached three-car garageOpen-concept kitchenClose to shopping

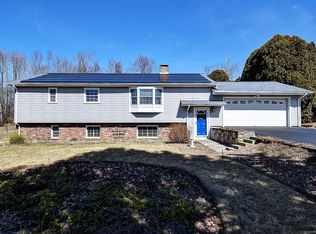
    Welcome to this charming and well-maintained raised ranch style home in the desirable Campbell drive neighborhood of Canterbury. This home features 3 bedrooms and 1 full bath, 1 half bath, with over 1700 square feet of living space. As you enter the front door, you will be greeted by a spacious and inviting living room with large windows that let in plenty of natural light. The open-concept kitchen and dining area offer plenty of space for cooking and entertaining, with access to the screened in back deck overlooking the serene backyard. The primary bedroom features an on suite bathroom, while two additional bedrooms share a full bathroom on the main level. The lower level includes a finished great room with a wood pellet stove, perfect for cozy movie nights or game days. The detached three-car garage provides ample space for your vehicles and storage needs. The backyard is private, with plenty of space for outdoor activities and gardening. This home is located in a quiet neighborhood, close to shopping, dining and parks. It is a perfect home for anyone looking for a peaceful retreat with easy access to amenities. sale contingent upon seller finding suitable housing. HIGHEST AND BEST DUE 3/15 by 5PM.

    This property is off market, which means it's not currently listed for sale or rent on Zillow. This may be different from what's available on other websites or public sources.
    Zillow last checked:

    Listing updated:

    Listed by:

    Kira M. Coon 860-575-3177,

    Coldwell Banker Realty 203-245-4700

    Bought with:

    Melanie Ruiz, RES.0821873

    Keller Williams Realty Leading Edge

    Source: Smart MLS,MLS#: 170554064MLS Logo

    Facts & features

    Interior

    Bedrooms & bathrooms
    • Bedrooms: 3
    • Bathrooms: 2
    • Full bathrooms: 1
    • 1/2 bathrooms: 1
    Rooms
    • Room types: Laundry, Workshop
    Primary bedroom
    • Features: Half Bath
    • Level: Main
    • Area: 120 Square Feet
    • Dimensions: 10 x 12
    Bedroom
    • Level: Main
    • Area: 132 Square Feet
    • Dimensions: 11 x 12
    Bedroom
    • Level: Main
    • Area: 90 Square Feet
    • Dimensions: 9 x 10
    Great room
    • Features: Pellet Stove, Remodeled
    • Level: Lower
    • Area: 396 Square Feet
    • Dimensions: 18 x 22
    Kitchen
    • Features: Balcony/Deck, Dining Area, French Doors, Remodeled, Skylight
    • Level: Main
    • Area: 204 Square Feet
    • Dimensions: 12 x 17
    Living room
    • Features: Gas Log Fireplace
    • Level: Main
    • Area: 204 Square Feet
    • Dimensions: 12 x 17
    Sun room
    • Level: Main
    • Area: 224 Square Feet
    • Dimensions: 14 x 16
    Heating
    • Baseboard, Oil
    Cooling
    • Central Air
    Appliances
    • Included: Oven/Range, Microwave, Refrigerator, Dishwasher, Water Heater
    • Laundry: Lower Level
    Features
    • Doors: French Doors
    • Windows: Thermopane Windows
    • Basement: Full,Partially Finished,Liveable Space,Storage Space
    • Attic: Pull Down Stairs
    • Number of fireplaces: 1
    • Fireplace features: Insert
    Interior area
    • Total structure area: 1,732
    • Total interior livable area: 1,732 sqft
    • Finished area above ground: 1,132
    • Finished area below ground: 600

    Property

    Parking
    • Total spaces: 4
    • Parking features: Attached, Detached, Paved, Garage Door Opener, Private
    • Attached garage spaces: 4
    • Has uncovered spaces: Yes
    Features
    • Patio & porch: Patio, Screened
    • Fencing: Full
    Lot
    • Size: 1.4 Acres
    • Features: Cleared, Secluded, Level
    Details
    • Parcel number: 1678827
    • Zoning: RD

    Construction

    Type & style
    • Home type: SingleFamily
    • Architectural style: Ranch
    • Property subtype: Single Family Residence
    Materials
    • Vinyl Siding
    • Foundation: Concrete Perimeter, Raised
    • Roof: Asphalt
    Condition
    • New construction: No
    • Year built: 1973

    Utilities & green energy

    • Sewer: Septic Tank
    • Water: Well
    Green energy
    • Energy efficient items: Windows

    Community & HOA

    HOA
    • Has HOA: No
    Location
    • Region: Canterbury

    Financial & listing details

    • Price per square foot: $255/sqft
    • Tax assessed value: $162,100
    • Annual tax amount: $3,728
    • Date on market: 7/15/2023

    Price history

    DateEventPrice
    7/14/2023Sold$365,000+4.3%$211/sqft
    Source: Smart MLS #170554064 Report a problem
    7/10/2023Pending sale$349,900$202/sqft
    Source: Smart MLS #170554064 Report a problem
    4/28/2023Contingent$349,900$202/sqft
    Source: Smart MLS #170554064 Report a problem
    3/12/2023Listed for sale$349,900+59%$202/sqft
    Source: Smart MLS #170554064 Report a problem
    12/14/2017Sold$220,000-4.3%$127/sqft
    Source: Smart MLS #170000952 Report a problem
    10/23/2017Price change$229,900-2.1%$133/sqft
    Source: Ann McBride Real Estate #170000952 Report a problem
    9/8/2017Listed for sale$234,900$136/sqft
    Source: Ann McBride Real Estate #170000952 Report a problem

    Public tax history

    YearProperty taxesTax assessment
    2025$4,835 -17.5%$288,500 +13.3%
    2024$5,858 +57.1%$254,700 +57.1%
    2023$3,728 $162,100
    2022$3,728 -3%$162,100
    2021$3,845 -3.5%$162,100 +7.4%
    2020$3,986 $151,000
    2019$3,986 +0.8%$151,000
    2018$3,956 +6.9%$151,000
    2017$3,700 +0.1%$151,000 -11.5%
    2015$3,696 +1%$170,700 +0.2%
    2014$3,661 -0.9%$170,300
    2013$3,696 +2.4%$170,300
    2012$3,610 $170,300
    2011$3,610 $170,300
    2010$3,610 +14.1%$170,300 +18.2%
    2009$3,163 $144,100
    2008$3,163 $144,100
    2007$3,163 +3.3%$144,100
    2006$3,062 +10.2%$144,100 +58.2%
    2004$2,779 +7%$91,100
    2003$2,596 +10.6%$91,100
    2001$2,348 $91,100
    Find assessor info on the county website

    Neighborhood: 06331

    Nearby schools

    GreatSchools rating
    Get pre-qualified for a loan
    At Zillow Home Loans, we can pre-qualify you in as little as 5 minutes with no impact to your credit score.

    An equal housing lender. NMLS #10287.

    Sell for more on Zillow
    Get a Zillow Showcase℠ listing at no additional cost and you could sell for .
    $440,900
    2% more
    +$8,818
    With Zillow Showcase(estimated)
    $449,718
