Beautifully maintained vinyl-sided split-level home set on a picturesque .82-acre lot. Spacious living room featuring vaulted ceilings, brick hearth style fireplace w/pellet stove insert, seamlessly flowing into the dining area and well-appointed kitchen. The kitchen offers granite countertops, skylight, and appliances to remain, with a slider leading to an oversized partially covered composite deck—perfect for entertaining. Upper level features a primary bedroom ensuite w/full bath & double closets along with two additional bedrooms and full bathroom. The lower level offers a finished den, large closet, and full bath—ideal for flexible living arrangements. A standout feature is the oversized one-car garage w/large finished room, perfect for in-law or could be converted back to an oversized 2 car garage. Outdoor amenities include a fully fenced backyard, 2 sheds, paver patio w/fire pit & playscape! Additional highlights include central air & irrigation system.
Sold for $525,000
Street View
$525,000
62 Campbell Dr, Easthampton, MA 01027
3beds
1,990sqft
Single Family Residence
Built in 1987
0.82 Acres Lot
$530,100 Zestimate®
$264/sqft
$3,340 Estimated rent
Home value
$530,100
$493,000 - $567,000
$3,340/mo
Zestimate® history
Owner options
List your home for rent
$3,340/mo
Rent Zestimate®
Find your next renter with Zillow Rental Manager. Plus, with online applications, you can quickly screen prospective tenants – for free.
$3,340/mo
Rent Zestimate®
Refinance and save
$3,428/mo
Est. payment
Refinancing to a lower rate could help reduce your monthly payments and save thousands over the life of the loan.
$3,428/mo
Est. payment
Explore your selling options
Work with a Zillow partner agent
Leverage their expertise and Zillow's premium Showcase listings to get your home seen by more buyers.
Get startedList with your own agent
Get your home in front of millions of buyers by listing it on Zillow.
Learn how to do itSell it yourself
Take full control of how buyers see your home on Zillow by listing For Sale by Owner (FSBO).
List your homeWhat's special
Central airFinished denWell-appointed kitchenGranite countertopsAppliances to remainLarge closetTwo additional bedrooms
Zillow last checked:
Listing updated:
Listed by:
Jen Wilson Home Team 413-575-4115,
Berkshire Hathaway HomeServices Realty Professionals 413-568-2405,
Jennifer Wilson 413-575-4115
Bought with:
Oleg Abramchuk
First NationWide Realty Inc.
Source: MLS PIN,MLS#: 73489869
Facts & features
Interior
Bedrooms & bathrooms
- Bedrooms: 3
- Bathrooms: 3
- Full bathrooms: 3
Primary bedroom
- Features: Bathroom - Full, Closet - Double
- Level: Second
Bedroom 2
- Features: Closet, Flooring - Wall to Wall Carpet
- Level: Second
Bedroom 3
- Features: Closet, Flooring - Wall to Wall Carpet
- Level: Second
Bathroom 1
- Features: Bathroom - Full, Bathroom - With Tub & Shower, Flooring - Vinyl
- Level: Second
Bathroom 2
- Features: Bathroom - Full, Bathroom - Tiled With Tub & Shower, Flooring - Stone/Ceramic Tile
- Level: Second
Bathroom 3
- Features: Bathroom - Full, Bathroom - With Shower Stall, Closet - Linen, Flooring - Stone/Ceramic Tile
- Level: Basement
Kitchen
- Features: Skylight, Flooring - Laminate, Dining Area, Countertops - Stone/Granite/Solid, Stainless Steel Appliances
- Level: First
Living room
- Features: Wood / Coal / Pellet Stove, Ceiling Fan(s), Vaulted Ceiling(s), Closet, Window(s) - Bay/Bow/Box
- Level: First
Heating
- Baseboard, Oil
Cooling
- Central Air
Appliances
- Included: Range, Dishwasher, Microwave, Refrigerator
- Laundry: Electric Dryer Hookup, Washer Hookup, In Basement
Features
- Den
- Flooring: Tile, Carpet, Flooring - Wall to Wall Carpet
- Basement: Full,Partially Finished,Interior Entry
- Number of fireplaces: 1
- Fireplace features: Living Room
Interior area
- Total structure area: 1,990
- Total interior livable area: 1,990 sqft
- Finished area above ground: 1,404
- Finished area below ground: 586
Property
Parking
- Total spaces: 7
- Parking features: Attached, Under, Paved Drive, Off Street
- Attached garage spaces: 2
- Uncovered spaces: 5
Features
- Patio & porch: Deck - Composite, Patio
- Exterior features: Deck - Composite, Patio, Storage, Sprinkler System, Fenced Yard
- Fencing: Fenced
Lot
- Size: 0.82 Acres
- Features: Wooded, Level
Details
- Parcel number: M:00182 B:00009 L:00000,3031928
- Zoning: R40
Construction
Type & style
- Home type: SingleFamily
- Architectural style: Split Entry
- Property subtype: Single Family Residence
Materials
- Frame
- Foundation: Concrete Perimeter
- Roof: Asphalt/Composition Shingles
Condition
- Year built: 1987
Utilities & green energy
- Electric: 200+ Amp Service, Generator Connection
- Sewer: Public Sewer
- Water: Public
- Utilities for property: for Electric Range, for Electric Dryer, Washer Hookup, Generator Connection
Community & HOA
HOA
- Has HOA: No
Location
- Region: Easthampton
Financial & listing details
- Price per square foot: $264/sqft
- Tax assessed value: $481,000
- Annual tax amount: $6,575
- Date on market: 4/3/2026
- Road surface type: Paved
Price history
| Date | Event | Price |
|---|---|---|
| 5/26/2026 | Sold | $525,000-1.9%$264/sqft |
Source: MLS PIN #73489869 Report a problem | ||
| 5/13/2026 | Pending sale | $535,000$269/sqft |
Source: BHHS broker feed #73489869 Report a problem | ||
| 4/29/2026 | Contingent | $535,000$269/sqft |
Source: MLS PIN #73489869 Report a problem | ||
| 3/21/2026 | Listed for sale | $535,000+37.2%$269/sqft |
Source: MLS PIN #73489869 Report a problem | ||
| 8/6/2021 | Sold | $390,000+2.6%$196/sqft |
Source: MLS PIN #72818962 Report a problem | ||
| 5/6/2021 | Listing removed | -- |
Source:  Keller Williams Report a problem Keller Williams Report a problem | ||
| 4/22/2021 | Listed for sale | $380,000+26.2%$191/sqft |
Source: Keller Williams #72818962 Report a problem | ||
| 10/27/2017 | Sold | $301,000-1.3%$151/sqft |
Source: Public Record Report a problem | ||
| 9/12/2017 | Pending sale | $304,900$153/sqft |
Source: Benton Real Estate Company #72199138 Report a problem | ||
| 8/30/2017 | Price change | $304,900-1.6%$153/sqft |
Source: Benton Real Estate Company #72199138 Report a problem | ||
| 8/18/2017 | Price change | $309,900-1.6%$156/sqft |
Source: Benton Real Estate Company #72199138 Report a problem | ||
| 8/6/2017 | Price change | $314,900-1.4%$158/sqft |
Source: Benton Real Estate Company #72199138 Report a problem | ||
| 7/31/2017 | Price change | $319,400-0.2%$161/sqft |
Source: Benton Real Estate Company #72199138 Report a problem | ||
| 7/17/2017 | Listed for sale | $319,900+16.4%$161/sqft |
Source: Benton Real Estate Company #72199138 Report a problem | ||
| 4/18/2006 | Sold | $274,900$138/sqft |
Source: Public Record Report a problem | ||
Public tax history
| Year | Property taxes | Tax assessment |
|---|---|---|
| 2025 | $6,575 +2% | $481,000 +1.2% |
| 2024 | $6,448 +32.1% | $475,500 +42.7% |
| 2023 | $4,880 -11.4% | $333,100 |
| 2022 | $5,506 -8.8% | $333,100 -3.2% |
| 2021 | $6,037 +2% | $344,200 +3.3% |
| 2020 | $5,916 +19.7% | $333,100 +4.2% |
| 2019 | $4,944 +4.4% | $319,800 +8% |
| 2018 | $4,736 +10.1% | $296,000 +11.6% |
| 2017 | $4,301 +4% | $265,300 |
| 2016 | $4,136 +2.9% | $265,300 |
| 2015 | $4,019 +3.1% | $265,300 +1.1% |
| 2014 | $3,898 +2.3% | $262,300 -0.2% |
| 2013 | $3,812 +9.4% | $262,700 |
| 2012 | $3,486 +4.6% | $262,700 |
| 2011 | $3,334 +2.3% | $262,700 |
| 2010 | $3,260 +4.5% | $262,700 -3.6% |
| 2009 | $3,121 | $272,600 |
| 2008 | $3,121 +2.8% | $272,600 |
| 2007 | $3,037 +4.8% | $272,600 +9.3% |
| 2006 | $2,899 +4.8% | $249,500 +11% |
| 2005 | $2,766 -9.2% | $224,700 +0.5% |
| 2004 | $3,046 +16.2% | $223,500 +41.1% |
| 2002 | $2,622 +18.1% | $158,400 +7.9% |
| 1997 | $2,220 | $146,800 |
Find assessor info on the county website
Neighborhood: 01027
Nearby homes
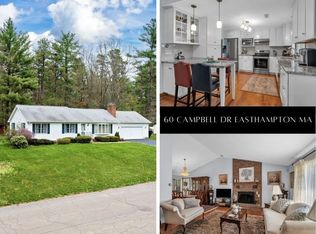
- $544,8003 bd2 ba1.4k sqft60 Campbell Dr, Easthampton, MA 01027Off Market
- $497,2003 bd2 ba1.3k sqft63 Campbell Dr, Easthampton, MA 01027Off Market
- $607,1003 bd2 ba1.7k sqft64 Campbell Dr, Easthampton, MA 01027Off Market

- $504,1003 bd2 ba1.6k sqft61 Campbell Dr, Easthampton, MA 01027Off Market
- $622,4004 bd3 ba2k sqft12 Emily Ln, Easthampton, MA 01027Off Market
- $597,1003 bd2 ba1.7k sqft15 Emily Ln, Easthampton, MA 01027Off Market
- $473,0003 bd1 ba1.3k sqft81 Pomeroy St, Easthampton, MA 01027Off Market
- $366,3003 bd2 ba1k sqft79 Pomeroy St, Easthampton, MA 01027Off Market
Nearby schools
GreatSchools rating
- 4/10Mountain View SchoolGrades: PK-8Distance: 1.8 mi
- 7/10Easthampton High SchoolGrades: 9-12Distance: 2.3 mi


Get pre-qualified for a loan
At Zillow Home Loans, we can pre-qualify you in as little as 5 minutes with no impact to your credit score.An equal housing lender. NMLS #10287.
Sell for more on Zillow
Get a Zillow Showcase℠ listing at no additional cost and you could sell for .
$530,100
2% more
+$10,602
With Zillow Showcase(estimated)
$540,702
- Massachusetts
- Hampshire County
- Easthampton
- 01027
- 62 Campbell Dr
Nearby cities
Nearby zip codes
Other Easthampton Topics
