Skip main navigation
Sold for $665,000
  • $665,000

    62 Canal St APT C, Medford, MA 02155

    2beds
    1,367sqft
    Condominium, Townhouse
    Built in 1984
    1 Square Feet Lot
    $659,500 Zestimate®
    $486/sqft
    $3,242 Estimated rent

    Home value

    $659,500

    $607,000 - $719,000

    $3,242/mo

    Zestimate® history
    Loading
    Loading...

    Owner options

    List your home for rent

    $3,242/mo

    Rent Zestimate®

    Find your next renter with Zillow Rental Manager. Plus, with online applications, you can quickly screen prospective tenants – for free.

    Learn more

    $3,242/mo

    Rent Zestimate®

    Refinance and save

    $4,638/mo

    Est. payment

    Refinancing to a lower rate could help reduce your monthly payments and save thousands over the life of the loan.

    See today's rates

    $4,638/mo

    Est. payment

    Explore your selling options

    Work with a Zillow partner agent

    Leverage their expertise and Zillow's premium Showcase listings to get your home seen by more buyers.

    Get started

    List with your own agent

    Get your home in front of millions of buyers by listing it on Zillow.

    Learn how to do it

    Sell it yourself

    Take full control of how buyers see your home on Zillow by listing For Sale by Owner (FSBO).

    List your home

    What's special

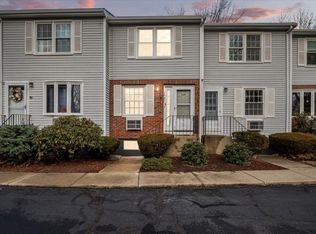
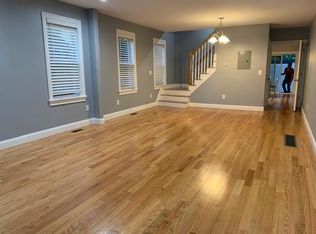
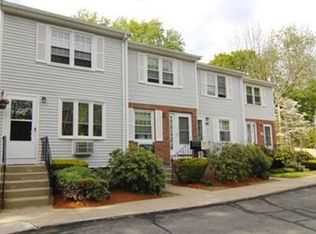
    This stylish 2-bed, 1.5-bath townhouse is in the heart of West Medford, offering the perfect blend of comfort and convenience. A bright, spacious living room flows seamlessly into the modern eat-in kitchen with warm finishes & sleek stainless steel appliances. The main level also features recessed lighting, a half bath, and a storage closet. Upstairs, you'll find two generous bedrooms with ample closet space and a full bath. Wait there's more! The finished lower level provides incredible flexibility, ideal for a den, office, gym, or playroom. Here you'll also find a laundry room and plenty of extra storage. Outside, enjoy a cozy rear patio. With TWO deeded parking spaces and a prime location just 1/4 mile to the West Medford T stop, 1 mile to GLX & moments from Tufts, scenic riverwalk & Rte 93, commuting is a breeze. If your lifestyle requires an amenity-rich community with easy access to shops, restaurants, entertainment, and effortless commuting, you won’t want to miss gem!

    Zillow last checked:

    Listing updated:

    Listed by:

    Sabrina Carr Group 781-775-2895,

    William Raveis R.E. & Home Services 781-670-5200

    Bought with:

    Joe Danisch

    Coelho Realty Group LLC

    Source: MLS PIN,MLS#: 73344032

    Facts & features

    Interior

    Bedrooms & bathrooms
    • Bedrooms: 2
    • Bathrooms: 2
    • Full bathrooms: 1
    • 1/2 bathrooms: 1
    Primary bedroom
    • Features: Closet, Lighting - Overhead, Flooring - Engineered Hardwood
    • Level: Second
    • Area: 168.97
    • Dimensions: 12.83 x 13.17
    Bedroom 2
    • Features: Closet, Lighting - Overhead, Flooring - Engineered Hardwood
    • Level: Second
    • Area: 122.89
    • Dimensions: 9.33 x 13.17
    Primary bathroom
    • Features: No
    Bathroom 1
    • Features: Bathroom - Half, Closet - Linen, Flooring - Vinyl, Recessed Lighting
    • Level: First
    • Area: 29.29
    • Dimensions: 4.75 x 6.17
    Bathroom 2
    • Features: Bathroom - Full, Bathroom - With Tub & Shower, Closet - Linen, Flooring - Stone/Ceramic Tile, Recessed Lighting
    • Level: Second
    • Area: 42.58
    • Dimensions: 7 x 6.08
    Family room
    • Features: Open Floorplan, Recessed Lighting, Storage, Flooring - Engineered Hardwood
    • Level: Basement
    • Area: 265.92
    • Dimensions: 21.42 x 12.42
    Kitchen
    • Features: Flooring - Vinyl, Dining Area, Exterior Access, Recessed Lighting, Stainless Steel Appliances
    • Level: First
    • Area: 166.73
    • Dimensions: 12.58 x 13.25
    Living room
    • Features: Closet, Flooring - Hardwood, Exterior Access, Recessed Lighting
    • Level: First
    • Area: 197.65
    • Dimensions: 14.92 x 13.25
    Heating
    • Electric
    Cooling
    • Window Unit(s), Wall Unit(s)
    Appliances
    • Included: Range, Dishwasher, Disposal, Refrigerator, Washer, Dryer, Range Hood
    • Laundry: Electric Dryer Hookup, Washer Hookup, Lighting - Overhead, In Basement, In Unit
    Features
    • Flooring: Tile, Vinyl, Hardwood
    • Has basement: Yes
    • Has fireplace: No
    • Common walls with other units/homes: 2+ Common Walls
    Interior area
    • Total structure area: 1,367
    • Total interior livable area: 1,367 sqft
    • Finished area above ground: 933
    • Finished area below ground: 434

    Property

    Parking
    • Total spaces: 2
    • Parking features: Off Street, Deeded, Guest, Paved
    • Uncovered spaces: 2
    Features
    • Patio & porch: Patio
    • Exterior features: Patio, Rain Gutters
    Lot
    • Size: 1 Square Feet
    Details
    • Parcel number: M:N04 B:3403,639844
    • Zoning: GR

    Construction

    Type & style
    • Home type: Townhouse
    • Property subtype: Condominium, Townhouse
    Materials
    • Frame
    • Roof: Shingle
    Condition
    • Year built: 1984

    Utilities & green energy

    • Electric: Circuit Breakers, 200+ Amp Service
    • Sewer: Public Sewer
    • Water: Public
    • Utilities for property: for Electric Range, for Electric Dryer, Washer Hookup

    Community & HOA

    Community
    • Features: Public Transportation, Shopping, Pool, Tennis Court(s), Park, Walk/Jog Trails, Medical Facility, Bike Path, Conservation Area, Highway Access, House of Worship, Marina, Private School, Public School, T-Station, University
    HOA
    • Services included: Insurance, Maintenance Structure, Road Maintenance, Maintenance Grounds, Snow Removal, Reserve Funds
    • HOA fee: $510 monthly
    Location
    • Region: Medford

    Financial & listing details

    • Price per square foot: $486/sqft
    • Tax assessed value: $487,200
    • Annual tax amount: $4,151
    • Date on market: 1/19/2026
    • Exclusions: All Appliances Included As Gifts

    Price history

    DateEventPrice
    4/4/2025Sold$665,000+11%$486/sqft
    Source: MLS PIN #73344032 Report a problem
    3/19/2025Pending sale$599,000$438/sqft
    Source: William Raveis Real Estate, Mortgage & Insurance #73344032 Report a problem
    3/11/2025Listed for sale$599,000+14.1%$438/sqft
    Source: MLS PIN #73344032 Report a problem
    4/20/2020Listing removed$525,000$384/sqft
    Source: Hartley Realty Group #72609505 Report a problem
    3/28/2020Listed for sale$525,000+3.1%$384/sqft
    Source: Hartley Realty Group #72609505 Report a problem
    1/24/2020Listing removed$509,000$372/sqft
    Source: Hartley Realty Group #72609505 Report a problem
    1/19/2020Listed for sale$509,000+384.8%$372/sqft
    Source: Hartley Realty Group #72609505 Report a problem
    3/18/1994Sold$105,000$77/sqft
    Source: Public Record Report a problem

    Public tax history

    YearProperty taxesTax assessment
    2025$4,151 $487,200
    2024$4,151 +5.5%$487,200 +7.1%
    2023$3,936 +6.1%$455,000 +10.6%
    2022$3,708 -2.8%$411,500 +1.5%
    2021$3,815 +0.4%$405,400 -2.1%
    2020$3,801 +3.2%$414,100 +8%
    2019$3,683 -6.1%$383,600 +0.1%
    2018$3,923 +7.3%$383,100 +10.7%
    2017$3,655 +5%$346,100 +11.3%
    2016$3,480 +8.8%$311,000 +13.8%
    2015$3,198 -0.8%$273,300 +3.8%
    2014$3,224 +4.3%$263,200 +5.3%
    2013$3,090 -2%$250,000 -4.6%
    2012$3,152 +3.6%$262,000
    2011$3,042 +4.1%$262,000 -1.6%
    2010$2,923 +2.7%$266,200 -5.7%
    2009$2,846 +5%$282,300 -5%
    2008$2,710 +2.6%$297,200
    2007$2,642 $297,200
    Find assessor info on the county website

    Neighborhood: 02155

    Nearby schools

    GreatSchools rating
    Schools provided by the listing agent
    • Elementary: Brooks
    • Middle: Mcglynn/Andrews
    • High: Mhs

    Source: MLS PIN. This data may not be complete. We recommend contacting the local school district to confirm school assignments for this home.

    Get a cash offer in 3 minutes
    Find out how much your home could sell for in as little as 3 minutes with a no-obligation cash offer.
    Estimated market value
    $659,500
    Get a cash offer in 3 minutes
    Find out how much your home could sell for in as little as 3 minutes with a no-obligation cash offer.
    Estimated market value
    $659,500