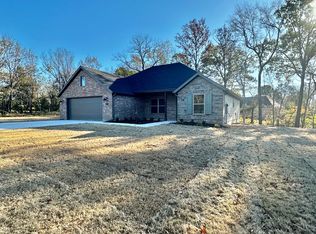
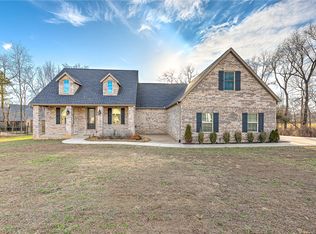
Welcome to your our Birchwood Plan nestled in the charming town of Bella Vista, AR! This exceptional new home offers 3 bedrooms, 2 bathrooms, and 1675 sqft of luxurious living space, meticulously crafted to cater to your every desire. Step into the heart of the home, where the open concept floor-plan seamlessly connects the large living room and formal dining area, creating a grand space perfect for entertaining guests or hosting gatherings with loved ones. Prepare to be dazzled by the well-appointed kitchen, featuring elegant granite countertops that exude both sophistication and functionality. The accent color on the kitchen island adds a touch of charm and personality, making it a delightful space to indulge in culinary creations. The ample amount of custom-cabinetry provides plenty of storage for all your cooking essentials, ensuring an organized and clutter-free kitchen. The large master suite is a haven of luxury, offering a serene retreat from the outside world. Unwind in the stand-up shower or indulge in a relaxing soak in the separate bathtub, creating the ultimate spa-like experience in the comfort of your home. Experience the grandeur of tall ceilings, which elevate the sense of space and elegance throughout the home, creating an inviting and airy ambiance. Cozy up to the gas fireplace, adding warmth and charm to the living area, making it a perfect spot to create lasting memories with family and friends during colder evenings. The laundry room is generously sized,
This property is not currently displayed as for sale or rent on Zillow. This may be different from what's on other websites or public sources.