Tucked amidst a grove of aspens and pines, this end-unit condo offers serenity, sophistication, with sweeping canyon and mountain vista views. From the moment you arrive, the natural surroundings create a tranquil setting—an inviting harmony of forest charm and refined living. Step inside where you are welcomed by vaulted ceilings and picture windows frame the landscape beyond. A warm gas fireplace anchors the space, while rich hardwood floors flow seamlessly into the open-concept kitchen. Outfitted with stainless steel appliances, tile flooring, and generous counter space, the kitchen is both stylish and functional, complete with bar seating that invites conversation and connection. Adjacent to the dining area, a fabulous deck awaits, offering panoramic mountain views—the perfect setting for morning coffee or twilight gatherings. A powder room for guests and direct access to the attached two-car garage complete the main level. Upstairs, the primary en-suite is a peaceful sanctuary, with soaring views and lustrous wood floors. The suite features a spacious walk-in closet and a large bath with dual-sink vanity, a deep soaking tub, and a generous walk-in shower. A secondary guestroom, also adorned with wood floors and a private full bath, completes the upper level. Venture downstairs to the finished walk-out basement, where a cozy family room opens to a covered patio with canyon views—ideal for quiet reflection or lively gatherings. This level also offers a spacious bedroom with patio access, a full bathroom with an oversized vanity, tiled flooring, and a well-appointed laundry room. Five mini-split units have been recently installed to provide AC on those warm summer days. They can warm you up in the winter! With privacy, panoramic views, and a splash of mountain elegance, this home is a rare gem nestled in the heart of town—where convenience meets nature’s embrace.
Sold
Price Unknown
62 Canyon View Dr, Los Alamos, NM 87544
3beds
2,564sqft
Condominium
Built in 2004
-- sqft lot
$675,500 Zestimate®
$--/sqft
$4,236 Estimated rent
Home value
$675,500
Estimated sales range
Not available
$4,236/mo
Zestimate® history
Owner options
List your home for rent
$4,236/mo
Rent Zestimate®
Find your next renter with Zillow Rental Manager. Plus, with online applications, you can quickly screen prospective tenants – for free.
$4,236/mo
Rent Zestimate®
Refinance and save
$400/mo
Est. payment
Refinancing to a lower rate could help reduce your monthly payments and save thousands over the life of the loan.
$400/mo
Est. payment
Explore your selling options
Work with a Zillow partner agent
Leverage their expertise and Zillow's premium Showcase listings to get your home seen by more buyers.
Get startedList with your own agent
Get your home in front of millions of buyers by listing it on Zillow.
Learn how to do itSell it yourself
Take full control of how buyers see your home on Zillow by listing For Sale by Owner (FSBO).
List your homeWhat's special
Gas fireplaceFinished walk-out basementPanoramic mountain viewsOpen-concept kitchenEnd-unit condoWalk-in closetWell-appointed laundry room
Zillow last checked:
Listing updated:
Listed by:
Kristy A. Ortega,
RE MAX First
Bought with:
Ruby Valdez, 37426
Barker Realty, LLC
Source: SFARMLS,MLS#: 202500654 Originating MLS: Santa Fe Association of REALTORS
Originating MLS: Santa Fe Association of REALTORSFacts & features
Interior
Bedrooms & bathrooms
- Bedrooms: 3
- Bathrooms: 4
- Full bathrooms: 3
- 1/2 bathrooms: 1
Heating
- Ductless, Radiant
Cooling
- Ductless, Refrigerated
Appliances
- Included: Dryer, Dishwasher, Microwave, Oven, Range, Refrigerator, Washer
Features
- Interior Steps
- Flooring: Laminate, Tile, Wood
- Has basement: Yes
- Number of fireplaces: 1
- Fireplace features: Gas
Interior area
- Total structure area: 2,564
- Total interior livable area: 2,564 sqft
Property
Parking
- Total spaces: 2
- Parking features: Attached, Garage
- Attached garage spaces: 2
Accessibility
- Accessibility features: Not ADA Compliant
Features
- Levels: Two,Multi/Split
- Stories: 2
Lot
- Size: 2,613 Square Feet
Details
- Parcel number: R010296
- Special conditions: Standard
Construction
Type & style
- Home type: Condo
- Architectural style: Multi-Level
- Property subtype: Condominium
Materials
- Frame, Stucco
- Foundation: Basement
- Roof: Metal,Pitched
Condition
- Year built: 2004
Utilities & green energy
- Sewer: Public Sewer
- Water: Public
- Utilities for property: Electricity Available
Community & HOA
HOA
- Has HOA: Yes
- Services included: Maintenance Structure, Road Maintenance
- HOA fee: $400 monthly
Location
- Region: Los Alamos
Financial & listing details
- Date on market: 4/30/2025
- Cumulative days on market: 9 days
- Listing terms: Cash,Conventional,1031 Exchange
- Electric utility on property: Yes
Price history
| Date | Event | Price |
|---|---|---|
| 7/7/2025 | Sold | -- |
Source:  SFARMLS #202500654 Report a problem SFARMLS #202500654 Report a problem | ||
| 5/9/2025 | Pending sale | $650,000$254/sqft |
Source: SFARMLS #202500654 Report a problem | ||
| 4/30/2025 | Listed for sale | $650,000+8.5%$254/sqft |
Source: SFARMLS #202500654 Report a problem | ||
| 7/1/2022 | Sold | -- |
Source: SFARMLS #202201828 Report a problem | ||
| 6/2/2022 | Pending sale | $599,000$234/sqft |
Source: SFARMLS #202201828 Report a problem | ||
| 5/25/2022 | Listed for sale | $599,000$234/sqft |
Source: SFARMLS #202201828 Report a problem | ||
| 1/6/2020 | Sold | -- |
Source: Agent Provided Report a problem | ||
Public tax history
Tax history is unavailable.
Neighborhood: 87544
Nearby homes
- $695,9003 bd4 ba2.5k sqft62 Canyon View Dr #351, Los Alamos, NM 87544Off Market
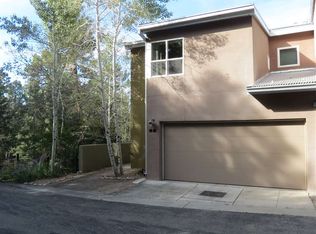
- $604,8003 bd4 ba2.5k sqft62 Canyon View, Los Alamos, NM 87544Off Market
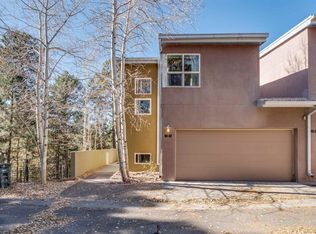
- $603,2604 bd3 ba2.3k sqft60 Canyon View Dr #341, Los Alamos, NM 87544Off Market
- $638,9004 bd3 ba2.3k sqft58 Canyon View Dr #331, Los Alamos, NM 87544Off Market
- $624,5004 bd3 ba2.3k sqft58 Canyon View Dr, Los Alamos, NM 87544Off Market
- $523,2003 bd3 ba2.1k sqft58 Canyon Vw 33 #33, Los Alamos, NM 87544Off Market
- $680,9003 bd4 ba2.7k sqft56 Canyon View Dr #322, Los Alamos, NM 87544Off Market
- $647,0003 bd4 ba2.6k sqft56 Canyon View, Los Alamos, NM 87544Off Market
- $583,3003 bd3 ba2k sqft55 Canyon View Dr #4213, Los Alamos, NM 87544Off Market
Nearby schools
GreatSchools rating
- 9/10Aspen Elementary SchoolGrades: PK-6Distance: 1 mi
- NATopper Freshman AcademyGrades: 9Distance: 0.4 mi
- 7/10Los Alamos High SchoolGrades: 9-12Distance: 0.5 mi
Schools provided by the listing agent
- Elementary: Aspen
- Middle: Los Alamos Middle School
- High: Los Alamos High
Source: SFARMLS. This data may not be complete. We recommend contacting the local school district to confirm school assignments for this home.
Get a cash offer in 3 minutes
Find out how much your home could sell for in as little as 3 minutes with a no-obligation cash offer.
Estimated market value
$675,500
Get a cash offer in 3 minutes
Find out how much your home could sell for in as little as 3 minutes with a no-obligation cash offer.
Estimated market value
$675,500
- New Mexico
- Los Alamos County
- Los Alamos
- 87544
- 62 Canyon View Dr
Nearby cities
Nearby zip codes
Other Los Alamos Topics
