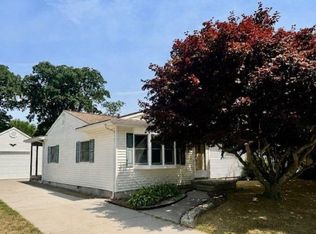
Welcome to 62 Cape Woods, nestled in the highly sought-after Cape Woods neighborhood of North Cape May. Ideally located near local restaurants, the beautiful Delaware Bay—renowned for its breathtaking sunsets—and just minutes from the world-famous beaches of Cape May and Wildwood, this well-maintained ranch is perfect as a year-round residence or the ideal Shore getaway. Situated on a spacious 75' x 100' lot, this charming single-story home offers 3 bedrooms and 2 full bathrooms. Step inside to an inviting open-concept living and dining area featuring a soaring cathedral ceiling that creates a bright and airy atmosphere. A French door leads to the expansive three-season Florida room, providing the perfect space for relaxing or entertaining while overlooking the private backyard. Designed for easy Shore living, the backyard features mature landscaping, decorative stone, an outdoor shower for rinsing off after a day at the beach, and a storage shed with plenty of room for gardening tools, bicycles, and beach equipment. The spacious kitchen offers abundant wood cabinetry, generous counter space, a gas range, and an adjoining laundry room with direct access to the attached one-car garage with an automatic door opener. Privately situated at the rear of the home, the spacious primary suite features two large closets, an additional linen closet, and a private bath with a walk-in shower. Two additional guest bedrooms, each featuring a charming window seat creating a cozy reading nook, and a full hall bath complete the thoughtfully designed floor plan. Additional highlights include central air conditioning, natural gas heat, a Brinks security system, an attached one-car garage with an automatic door opener, and attractive, low-maintenance landscaping. Whether you're looking for your forever home, a seasonal retreat, or the perfect Shore getaway, don't miss the opportunity to make 62 Cape Woods your own. Schedule your private showing today and experience all that this desirable North Cape May home has to offer!
For sale
Price cut: $25K (8/28)
$524,000
62 Cape Woods Rd N, Cape May, NJ 08204
3beds
1,310sqft
Single Family Residence
Built in 1988
7,500 Square Feet Lot
$-- Zestimate®
$400/sqft
$-- HOA
What's special
Charming single-story homeCentral air conditioningNatural gas heatGas rangeOverlooking the private backyardFull hall bathAttractive low-maintenance landscaping
- 48 days
- 3,160
- 105
Likely to sell faster than
Zillow last checked:
Listing updated:
Listed by:
Kelley Niedoba 609-703-1985,
JERSEY CAPE REALTY
Source: CMCAOR,MLS#: 261888
Facts & features
Interior
Bedrooms & bathrooms
- Bedrooms: 3
- Bathrooms: 2
- Full bathrooms: 2
Rooms
- Room types: Living Room, Kitchen, Dining Area, Florida Room
Heating
- Natural Gas, Forced Air
Cooling
- Central Air
Appliances
- Included: Oven, Microwave, Refrigerator, Washer, Dryer, Dishwasher, Disposal, Gas Cooktop, Electric Water Heater
- Laundry: Laundry Closet
Features
- Cathedral Ceiling(s), Storage, Eat-in Kitchen
- Flooring: Laminate
- Windows: Blinds
- Attic: Storage
Interior area
- Total structure area: 1,310
- Total interior livable area: 1,310 sqft
Property
Parking
- Total spaces: 1
- Parking features: 1 Car, Attached, Garage Door Opener, Stone Driveway
- Has uncovered spaces: Yes
Features
- Exterior features: Sidewalks, Outdoor Shower
Lot
- Size: 7,500 Square Feet
- Dimensions: 75 x 100
- Features: Interior Lot
Construction
Type & style
- Home type: SingleFamily
- Architectural style: Ranch
- Property subtype: Single Family Residence
Materials
- Vinyl Siding
Condition
- New construction: No
- Year built: 1988
Utilities & green energy
- Sewer: City
- Water: City
Community & HOA
Community
- Security: Panic Alarm, Smoke Detector(s), Security System, Fire Alarm
Location
- Region: Cape May
Financial & listing details
- Price per square foot: $400/sqft
- Annual tax amount: $4,983
- Date on market: 7/12/2026
- Inclusions: Blinds
Estimated market value
Not available
Estimated sales range
Not available
Not available
Price history
| Date | Event | Price |
|---|---|---|
| 8/28/2026 | Price change | $524,000-4.6%$400/sqft |
Source:  CMCAOR #261888 Report a problem CMCAOR #261888 Report a problem | ||
| 8/3/2026 | Price change | $549,000-4.5%$419/sqft |
Source: CMCAOR #261888 Report a problem | ||
| 7/12/2026 | Listed for sale | $575,000$439/sqft |
Source: CMCAOR #261888 Report a problem | ||
Public tax history
Tax history is unavailable.
Monthly payment
Est. payment
Payment breakdown
Explore the cost of this home by adjusting the details. Changes won't be saved.Climate risks
Neighborhood: 08204
Similar homes

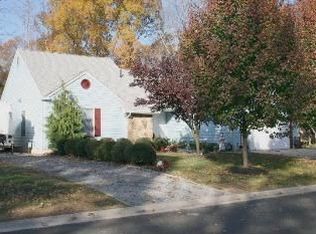
- $449,5003 bd3 ba1k sqft100 Sheridan Dr, Cape May, NJ 08204For Sale
 MLS ID #262005, Theresa L. Senico, ABR,GRI,SRES, deSatnick Real Estate LLC - Lower Township. CMCAOR
 - $459,0004 bd2 ba1.4k sqft127 Sheridan Dr, Cape May, NJ 08204For Sale
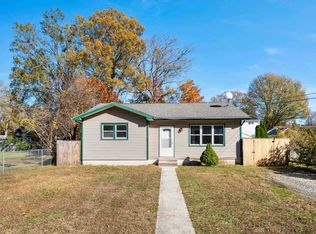 MLS ID #261491, William Albrecht, COMPASS RE - Avalon Dune. CMCAOR
 - $499,9993 bd2 ba1.9k sqft45 Croydon Dr N, Cape May, NJ 08204For Sale
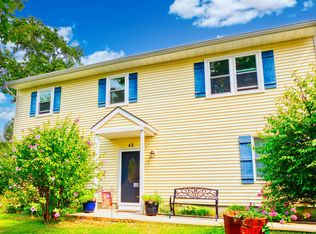 MLS ID #260844, Karen Smith, HOMESTEAD REAL ESTATE CO. INC.. CMCAOR
 - $615,0003 bd2 ba1.3k sqft205 Leaming Ave, Cape May, NJ 08204For Sale
 MLS ID #261773, Lisa Bassett, GRI,ABR,SRS,SFR,CRS, SEASHORE REALTY. CMCAOR
 - $499,9993 bd2 ba1.9k sqft45 Croydon Dr, Cape May, NJ 08204For Sale
 MLS ID #NJCM2007068, Dagmer Chew, Homestead Real Estate Co Inc.. Bright MLS
 - $630,0006 bd2 ba1.8k sqft9 Carlton Dr, Cape May, NJ 08204For SaleMLS ID #NJCM2007656, Gail Wilsey-Morrison, Long & Foster Real Estate, Inc.. Bright MLS
- $499,9994 bd2 ba1.7k sqftNone Available, Cape May Court House, NJ 08210For SaleMLS ID #NJCM2007584, Dagmer Chew, Homestead Real Estate Co Inc.. Bright MLS
