Have it all - location, comfort and privacy in a renovated four-bed/three-bath Colonial ideally positioned in prestigious Howell Park. Quick stroll to town, train, dining, schools, parks, skating rink. French-American School, LI Sound, shore clubs close by. Feel the sense of community that distinguishes the neighborhood and its estate-quality homes. Gleaming hardwood floors lead to renovated kitchen with granite counters, custom cabinets, high-end appliances and sliding glass doors to a large deck with gas line for grilling. Double-sided fireplace warms formal dining room and spacious living room, a cozy comfort on wintry nights. Sunny front-facing den with bay window could be home office/guest room. Full bath with wainscotting on first level. Ensuite main bedroom on second level has space for king-size bed and stylish bath with walk-in shower. There are three other sunny, freshly-painted bedrooms and a spacious guest bath. Property is surrounded by a canopy of mature trees, offering a front row seat to watch the leaves turn to a magnificent color palette in the Fall and a verdant splendor in the Spring. Lower level ideal for media room, study area, gym, playroom or sleepovers and comes with its own deck for a little solitude. Central air, wine cooler and a huge attic. Driveway accommodates multiple cars for guests/entertaining. Quick Metro-North commute to GCT. Make this Howell Park gem your next home and enjoy the lifestyle options that make Larchmont a great place to live. Additional Information: ParkingFeatures:1 Car Attached,
Sold for $1,575,000
$1,575,000
62 Carleon Avenue, Larchmont, NY 10538
4beds
2,281sqft
Single Family Residence, Residential
Built in 1964
7,841 Square Feet Lot
$1,904,700 Zestimate®
$690/sqft
$7,335 Estimated rent
Home value
$1,904,700
$1.79M - $2.04M
$7,335/mo
Zestimate® history
Owner options
List your home for rent
$7,335/mo
Rent Zestimate®
Find your next renter with Zillow Rental Manager. Plus, with online applications, you can quickly screen prospective tenants – for free.
$7,335/mo
Rent Zestimate®
Refinance and save
$10,597/mo
Est. payment
Refinancing to a lower rate could help reduce your monthly payments and save thousands over the life of the loan.
$10,597/mo
Est. payment
Explore your selling options
Work with a Zillow partner agent
Leverage their expertise and Zillow's premium Showcase listings to get your home seen by more buyers.
Get startedList with your own agent
Get your home in front of millions of buyers by listing it on Zillow.
Learn how to do itSell it yourself
Take full control of how buyers see your home on Zillow by listing For Sale by Owner (FSBO).
List your homeWhat's special
High - end appliancesCentral airMagnificent color paletteHome officeRenovated four - bedLarge deckGuest room
Zillow last checked:
Listing updated:
Listed by:
Robert A. Brissette 914-600-6016,
Berkshire Hathaway HS NY Prop 914-834-7777
Bought with:
Eileen Kelly, 40KE0548014
Julia B Fee Sothebys Int. Rlty
Source: OneKey® MLS as distributed by MLS GRID,MLS#: H6292572
Facts & features
Interior
Bedrooms & bathrooms
- Bedrooms: 4
- Bathrooms: 3
- Full bathrooms: 3
Other
- Description: Entry Foyer, Living Room w/Two-Sided Fireplace, Gourmet Eat-in-Kitchen, Dining Room w/Wine Refrigerator, Den/Office, Full Bath, Laundry Closet, Deck off Kitchen
- Level: First
Other
- Description: Main Bedroom/Ensuite Bath, Bedroom, Bedroom, Bedroom, Renovated Full Bath, Pull-Down Attic
- Level: Second
Other
- Description: Den/Rec Room with Private Deck, Mechanicals
- Level: Lower
Heating
- Hot Water
Cooling
- Central Air
Appliances
- Included: Dishwasher, Dryer, Microwave, Refrigerator, Stainless Steel Appliance(s), Tankless Water Heater, Washer, Wine Refrigerator
Features
- Eat-in Kitchen, Entrance Foyer, Formal Dining, First Floor Full Bath, Granite Counters, Kitchen Island, Primary Bathroom
- Flooring: Hardwood
- Windows: Blinds, Screens
- Basement: Finished,Walk-Out Access
- Attic: Full
- Number of fireplaces: 1
Interior area
- Total structure area: 2,281
- Total interior livable area: 2,281 sqft
Property
Parking
- Total spaces: 1
- Parking features: Attached, Driveway, Garage Door Opener
- Has uncovered spaces: Yes
Features
- Levels: Three Or More
- Stories: 3
- Patio & porch: Deck, Patio
Lot
- Size: 7,841 Square Feet
- Features: Near Public Transit, Near School, Near Shops, Sprinklers In Front, Sprinklers In Rear
Details
- Parcel number: 3289004000000040000267
Construction
Type & style
- Home type: SingleFamily
- Architectural style: Colonial
- Property subtype: Single Family Residence, Residential
Materials
- Shingle Siding, Stone, Wood Siding
Condition
- Year built: 1964
Utilities & green energy
- Sewer: Public Sewer
- Water: Public
- Utilities for property: Trash Collection Public
Community & HOA
Community
- Features: Park
- Subdivision: Howell Park
HOA
- Has HOA: No
- Amenities included: Park
Location
- Region: Larchmont
Financial & listing details
- Price per square foot: $690/sqft
- Tax assessed value: $1,399,000
- Annual tax amount: $27,862
- Date on market: 4/16/2024
- Listing agreement: Exclusive Right To Sell
- Listing terms: Cash
- Inclusions: Oven/Range
- Exclusions: Chandelier(s)
Price history
| Date | Event | Price |
|---|---|---|
| 6/18/2024 | Sold | $1,575,000+12.9%$690/sqft |
Source:  OneKey® MLS as distributed by MLS GRID #H6292572 Report a problem OneKey® MLS as distributed by MLS GRID #H6292572 Report a problem | ||
| 4/27/2024 | Pending sale | $1,395,000$612/sqft |
Source: BHHS broker feed #H6292572 Report a problem | ||
| 4/26/2024 | Contingent | $1,395,000$612/sqft |
Source:  Berkshire Hathaway HomeServices New England Properties #H6292572 Report a problem Berkshire Hathaway HomeServices New England Properties #H6292572 Report a problem | ||
| 4/26/2024 | Pending sale | $1,395,000$612/sqft |
Source: OneKey® MLS as distributed by MLS GRID #H6292572 Report a problem | ||
| 4/16/2024 | Listed for sale | $1,395,000+21.1%$612/sqft |
Source: OneKey® MLS as distributed by MLS GRID #H6292572 Report a problem | ||
| 8/8/2013 | Sold | $1,151,899+7.2%$505/sqft |
Source: OneKey® MLS as distributed by MLS GRID #H3318621 Report a problem | ||
| 6/12/2013 | Listed for sale | $1,075,000+68.2%$471/sqft |
Source: Houlihan Lawrence #3318621 Report a problem | ||
| 11/29/1999 | Sold | $639,000+19.4%$280/sqft |
Source: Public Record Report a problem | ||
| 10/7/1997 | Sold | $535,000$235/sqft |
Source: Public Record Report a problem | ||
Public tax history
| Year | Property taxes | Tax assessment |
|---|---|---|
| 2025 | -- | $1,526,000 +1% |
| 2024 | -- | $1,511,000 +8% |
| 2023 | -- | $1,399,000 +8% |
| 2022 | -- | $1,295,000 +6% |
| 2021 | -- | $1,222,000 +1% |
| 2020 | -- | $1,210,000 |
| 2019 | -- | $1,210,000 |
| 2018 | -- | $1,210,000 |
| 2017 | -- | $1,210,000 +5% |
| 2016 | -- | $1,152,000 |
| 2015 | -- | $1,152,000 +10.2% |
| 2014 | -- | $1,045,000 |
| 2013 | -- | $1,045,000 +5371.2% |
| 2012 | -- | $19,100 |
| 2011 | -- | $19,100 |
| 2010 | -- | $19,100 |
| 2009 | -- | $19,100 |
| 2008 | -- | $19,100 |
| 2007 | -- | $19,100 |
| 2004 | -- | $19,100 |
| 2003 | -- | $19,100 |
| 2002 | -- | $19,100 |
| 2001 | -- | $19,100 |
| 2000 | -- | $19,100 |
| 1999 | -- | $19,100 |
Find assessor info on the county website
Neighborhood: 10538
Nearby homes
- $2,078,7004 bd4 ba2.5k sqft60 Carleon Ave, Larchmont, NY 10538Off Market

- $2,732,1004 bd5 ba3.3k sqft64 Carleon Ave, Mamaroneck, NY 10538Off Market
- $15,000-- bd-- ba-- sqft11 Devon Rd, Larchmont, NY 10538Off Market
- $2,612,1004 bd3 ba4.1k sqft56 Carleon Ave, Larchmont, NY 10538Off Market
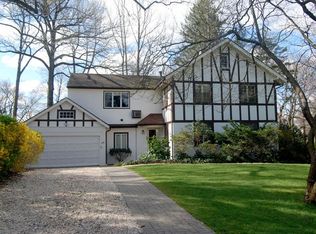
- $2,526,0005 bd4 ba3.1k sqft49 Carleon Ave, Larchmont, NY 10538Sold
- $1,380,3004 bd2 ba1.5k sqft7 Kenmare Rd, Larchmont, NY 10538Off Market
- $1,600,3253 bd3 ba1.9k sqft11 Devon Rd, Larchmont, NY 10538Sold
- $9,400-- bd-- ba-- sqft11 Devon Rd, Larchmont, NY 10538Off Market
Nearby schools
GreatSchools rating
- 8/10Central SchoolGrades: PK-5Distance: 0.3 mi
- 9/10Hommocks SchoolGrades: 6-8Distance: 0.3 mi
- 8/10Mamaroneck High SchoolGrades: 9-12Distance: 0.6 mi
Schools provided by the listing agent
- Elementary: Central
- Middle: Hommocks
- High: Mamaroneck High School
Source: OneKey® MLS as distributed by MLS GRID. This data may not be complete. We recommend contacting the local school district to confirm school assignments for this home.
Get a cash offer in 3 minutes
Find out how much your home could sell for in as little as 3 minutes with a no-obligation cash offer.
Estimated market value
$1,904,700
Get a cash offer in 3 minutes
Find out how much your home could sell for in as little as 3 minutes with a no-obligation cash offer.
Estimated market value
$1,904,700
- New York
- Westchester County
- Larchmont
- 10538
- 62 Carleon Avenue
Nearby cities
Nearby zip codes
Other Larchmont Topics
