This property is going to onsite auction 7/8/2026 at 6:00 PM. FINAL SALES PRICE WHICH WILL BE BY SELLER CONFIRMATION DAY OF AUCTION. Terms: Down payment of $15,000 required day of auction. Settlement on or before 9/8/2026. Transfer taxes to be paid by buyer. Real Estate taxes shall be prorated......Tucked away on 2.77 private acres near Tuscarora State Forest, this clean and well-kept country property is set up and ready for animals, gardening, and peaceful rural living. The 1,432 sq. ft. doublewide home offers 2 bedrooms and 1 bath with a comfortable layout and a quiet setting overlooking surrounding farm fields and woodland. The property is nicely equipped with a 2-stall horse barn, chicken house, garden shed, and a 25'x38' insulated two-bay shop ideal for projects, storage, or hobby use. A large garden area and meadow enclosed with tensile fencing provide excellent space for horses, livestock, or homesteading activities. One of the highlights of the property is the beautifully designed backyard retreat centered around a circular stone fire pit gathering area. Surrounded by attractive landscaping, tiered retaining walls, decorative fencing, and mature trees, the space offers a private and inviting atmosphere for relaxing or entertaining. The 17'x14' covered porch overlooks the backyard and nearby countryside, creating a comfortable place to enjoy quiet evenings and mountain air. Conveniently located close to Tuscarora State Forest for hiking, hunting, horseback riding, and outdoor recreation, this property offers a well-rounded country lifestyle with the improvements already in place.
Pending
Est. $125,000
62 Cassel Ln, Ickesburg, PA 17037
2beds
1,423sqft
Mobile Home
Built in 1972
2.77 Acres Lot
$-- Zestimate®
$88/sqft
$-- HOA
What's special
Chicken houseMature treesAttractive landscapingTiered retaining wallsGarden shedComfortable layoutDecorative fencing
- 91 days |
- 20 |
- 2 |
Zillow last checked:
Listing updated:
Listed by:
J. Meryl Stoltzfus 717-629-6036,
Beiler-Campbell Realtors-Quarryville,
Co-Listing Agent: Gerald H Nolt 717-582-6589,
Beiler-Campbell Realtors-Quarryville
Source: Bright MLS,MLS#: PAPY2009328
Facts & features
Interior
Bedrooms & bathrooms
- Bedrooms: 2
- Bathrooms: 1
- Full bathrooms: 1
- Main level bathrooms: 1
- Main level bedrooms: 2
Rooms
- Room types: Living Room, Dining Room, Primary Bedroom, Bedroom 2, Kitchen, Family Room, Primary Bathroom
Primary bedroom
- Level: Main
- Area: 240 Square Feet
- Dimensions: 15 X 16
Bedroom 2
- Level: Main
- Area: 140 Square Feet
- Dimensions: 14 X 10
Primary bathroom
- Features: Bathroom - Tub Shower
- Level: Main
- Area: 48 Square Feet
- Dimensions: 8 X 6
Dining room
- Level: Main
- Area: 231 Square Feet
- Dimensions: 11 X 21
Family room
- Level: Main
- Area: 99 Square Feet
- Dimensions: 9 X 11
Kitchen
- Level: Main
- Area: 187 Square Feet
- Dimensions: 17 X 11
Living room
- Level: Main
- Area: 209 Square Feet
- Dimensions: 19 X 11
Mud room
- Level: Main
- Area: 99 Square Feet
- Dimensions: 9 X 11
Heating
- Baseboard, Electric
Cooling
- Window Unit(s), Electric
Appliances
- Included: Dishwasher, Oven/Range - Electric, Refrigerator, Electric Water Heater
- Laundry: Main Level, Mud Room
Features
- Ceiling Fan(s), Combination Kitchen/Dining, Dining Area
- Flooring: Carpet, Luxury Vinyl
- Has basement: No
- Has fireplace: No
Interior area
- Total structure area: 1,423
- Total interior livable area: 1,423 sqft
- Finished area above ground: 1,423
- Finished area below ground: 0
Video & virtual tour
Property
Parking
- Parking features: Driveway
- Has uncovered spaces: Yes
Accessibility
- Accessibility features: None
Features
- Levels: One
- Stories: 1
- Patio & porch: Porch
- Pool features: None
- Fencing: Electric,High Tensile,Privacy,Wood,Wire
- Has view: Yes
- View description: Trees/Woods, Valley
- Frontage length: Road Frontage: 231
Lot
- Size: 2.77 Acres
- Features: Rural
Details
- Additional structures: Above Grade, Below Grade
- Parcel number: 230053.00058.001
- Zoning: NONE
- Special conditions: Auction
- Horses can be raised: Yes
- Horse amenities: Paddocks, Horses Allowed, Stable(s)
Construction
Type & style
- Home type: MobileManufactured
- Architectural style: Ranch/Rambler
- Property subtype: Mobile Home
Materials
- Wood Siding
- Roof: Architectural Shingle
Condition
- New construction: No
- Year built: 1972
Utilities & green energy
- Electric: 200+ Amp Service
- Sewer: On Site Septic
- Water: Private, Well
- Utilities for property: Electricity Available
Community & HOA
Community
- Subdivision: None Available
HOA
- Has HOA: No
Location
- Region: Ickesburg
- Municipality: SAVILLE TWP
Financial & listing details
- Price per square foot: $88/sqft
- Tax assessed value: $99,900
- Annual tax amount: $2,000
- Date on market: 5/21/2026
- Listing agreement: Exclusive Right To Sell
- Listing terms: Cash,Conventional
- Ownership: Fee Simple
- Road surface type: Gravel
- Body type: Double Wide
Estimated market value
Not available
Estimated sales range
Not available
Not available
Public tax history
| Year | Property taxes | Tax assessment |
|---|---|---|
| 2025 | $1,905 | $99,900 |
| 2024 | $1,905 | $99,900 |
| 2023 | $1,905 | $99,900 |
| 2022 | $1,905 +6.3% | $99,900 |
| 2021 | $1,792 +7.5% | $99,900 |
| 2020 | $1,668 +5.1% | $99,900 |
| 2018 | $1,587 +28% | $99,900 |
| 2017 | $1,240 +32.9% | $99,900 |
| 2016 | $933 -23.8% | $99,900 |
| 2015 | $1,225 | $99,900 |
| 2014 | $1,225 | $99,900 |
| 2013 | -- | $99,900 |
| 2012 | -- | $99,900 |
| 2011 | -- | $99,900 +94.1% |
| 2010 | -- | $51,470 |
| 2009 | -- | $51,470 |
| 2008 | -- | $51,470 |
Find assessor info on the county website
Climate risks
Neighborhood: 17037
Nearby schools
GreatSchools rating
- 6/10Blain El SchoolGrades: PK-5Distance: 10.3 mi
- 5/10West Perry Middle SchoolGrades: 6-8Distance: 6.6 mi
- 5/10West Perry Senior High SchoolGrades: 9-12Distance: 6.4 mi
Schools provided by the listing agent
- Middle: West Perry Middle
- High: West Perry High School
- District: West Perry
Source: Bright MLS. This data may not be complete. We recommend contacting the local school district to confirm school assignments for this home.
- $278,0004 bd2 ba2k sqft96 Cassel Ln, Ickesburg, PA 17037Off Market
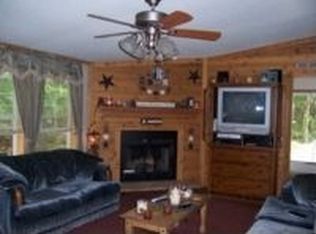
- $124,600-- bd-- ba672 sqft354 Planing Mill Rd, Ickesburg, PA 17037Off Market
- $96,600-- bd-- ba1k sqft481 Planing Mill Rd, Ickesburg, PA 17037Off Market
- $57,900-- bd-- ba772 sqft158 Cassel Ln, Ickesburg, PA 17037Off Market
- $203,3003 bd2 ba1k sqft285 Dozer Ln, Ickesburg, PA 17037Off Market
- $205,200-- bd-- ba1k sqft300 Dozer Ln, Saville, PA 17037Off Market
- $48,400-- bd-- ba2.2k sqft489 Planing Mill Rd, Ickesburg, PA 17037Off Market
- $183,3004 bd1 ba1.6k sqft157 Cassel Ln, Ickesburg, PA 17037Off Market
