Plenty of historic charm in this lovely Gothic Revival style home with oodles of curb appeal. Lovingly maintained by the same family for almost 50 years- it also boasts a Second Empire style section with slate mansard siding at the rear of the building. This spacious home has an expansive living room with fireplace, hardwood floors and built-in shelves. Large formal dining room , family parlor and useful mudroom/ laundry with plenty of storage. Four bedrooms, 2 full recently remodeled bathrooms and 2 half bathrooms for convenience. Hardwood floors upstairs and down. The 2+ car garage has a huge 2nd floor open storage area. The front porch was rebuilt in 2020 using historically compliant Trex flooring . Watch the world go by in the screened section. Newer heating system and water heater. Historic home tax credit for repairs is available. Delayed negotiations until September 19th at 4 pm.
Closed
$240,000
62 Cayuga St, Seneca Falls, NY 13148
4beds
2,758sqft
Single Family Residence
Built in 1870
0.31 Acres Lot
$272,900 Zestimate®
$87/sqft
$4,546 Estimated rent
Home value
$272,900
$251,000 - $297,000
$4,546/mo
Zestimate® history
Owner options
List your home for rent
$4,546/mo
Rent Zestimate®
Find your next renter with Zillow Rental Manager. Plus, with online applications, you can quickly screen prospective tenants – for free.
$4,546/mo
Rent Zestimate®
Refinance and save
$1,473/mo
Est. payment
Refinancing to a lower rate could help reduce your monthly payments and save thousands over the life of the loan.
$1,473/mo
Est. payment
Explore your selling options
Work with a Zillow partner agent
Leverage their expertise and Zillow's premium Showcase listings to get your home seen by more buyers.
Get startedList with your own agent
Get your home in front of millions of buyers by listing it on Zillow.
Learn how to do itSell it yourself
Take full control of how buyers see your home on Zillow by listing For Sale by Owner (FSBO).
List your homeWhat's special
Hardwood floorsNewer heating systemBuilt-in shelvesLarge formal dining roomSpacious home
Zillow last checked:
Listing updated:
Listed by:
Cheryl P. Bonnell 315-789-6768,
Coldwell Banker Finger Lakes
Bought with:
Melissa Button, 10301219327
Coldwell Banker Finger Lakes
Source: NYSAMLSs,MLS#: R1495931 Originating MLS: Rochester
Originating MLS: RochesterFacts & features
Interior
Bedrooms & bathrooms
- Bedrooms: 4
- Bathrooms: 4
- Full bathrooms: 2
- 1/2 bathrooms: 2
- Main level bathrooms: 2
Heating
- Gas, Forced Air
Appliances
- Included: Dryer, Exhaust Fan, Disposal, Gas Oven, Gas Range, Gas Water Heater, Refrigerator, Range Hood, Washer
- Laundry: Main Level
Features
- Separate/Formal Dining Room, Entrance Foyer, Eat-in Kitchen, Separate/Formal Living Room, Pantry, Window Treatments, Programmable Thermostat, Workshop
- Flooring: Carpet, Hardwood, Varies, Vinyl
- Windows: Drapes, Storm Window(s), Wood Frames
- Basement: Partial,Sump Pump
- Number of fireplaces: 1
Interior area
- Total structure area: 2,758
- Total interior livable area: 2,758 sqft
Property
Parking
- Total spaces: 2
- Parking features: Detached, Electricity, Garage, Storage, Driveway, Garage Door Opener, Other
- Garage spaces: 2
Features
- Levels: Two
- Stories: 2
- Patio & porch: Open, Patio, Porch, Screened
- Exterior features: Blacktop Driveway, Patio
Lot
- Size: 0.31 Acres
- Dimensions: 69 x 197
- Features: Rectangular, Rectangular Lot, Residential Lot
Details
- Parcel number: 45328900300000010020000000
- Special conditions: Estate
Construction
Type & style
- Home type: SingleFamily
- Architectural style: Historic/Antique,Two Story
- Property subtype: Single Family Residence
Materials
- Wood Siding, PEX Plumbing
- Foundation: Stone
- Roof: Asphalt,Shingle
Condition
- Resale
- Year built: 1870
Utilities & green energy
- Electric: Circuit Breakers
- Sewer: Connected
- Water: Connected, Public
- Utilities for property: Cable Available, Sewer Connected, Water Connected
Community & HOA
Location
- Region: Seneca Falls
Financial & listing details
- Price per square foot: $87/sqft
- Tax assessed value: $141,360
- Annual tax amount: $6,014
- Date on market: 9/7/2023
- Cumulative days on market: 11 days
- Listing terms: Cash,Conventional,FHA
Price history
| Date | Event | Price |
|---|---|---|
| 12/1/2023 | Sold | $240,000+0%$87/sqft |
Source:  NYSAMLSs #R1495931 Report a problem NYSAMLSs #R1495931 Report a problem | ||
| 10/2/2023 | Pending sale | $239,900$87/sqft |
Source: NYSAMLSs #R1495931 Report a problem | ||
| 9/22/2023 | Contingent | $239,900$87/sqft |
Source: NYSAMLSs #R1495931 Report a problem | ||
| 9/8/2023 | Listed for sale | $239,900+87.4%$87/sqft |
Source: NYSAMLSs #R1495931 Report a problem | ||
| 11/27/2002 | Sold | $128,000$46/sqft |
Source: Agent Provided Report a problem | ||
Public tax history
| Year | Property taxes | Tax assessment |
|---|---|---|
| 2025 | -- | $229,000 |
| 2024 | -- | $229,000 +9% |
| 2023 | -- | $210,000 +48.6% |
| 2022 | -- | $141,360 |
| 2021 | -- | $141,360 +9.7% |
| 2020 | -- | $128,900 |
| 2019 | -- | $128,900 |
| 2018 | -- | $128,900 |
| 2017 | $3,212 | $128,900 |
| 2016 | -- | $128,900 +4% |
| 2015 | -- | $123,900 |
| 2014 | -- | $123,900 |
| 2013 | -- | $123,900 |
| 2012 | -- | $123,900 |
| 2011 | -- | $123,900 |
| 2010 | -- | $123,900 |
| 2009 | -- | $123,900 |
| 2008 | -- | $123,900 |
| 2007 | -- | $123,900 +5% |
| 2006 | -- | $118,000 |
| 2005 | -- | $118,000 |
| 2004 | -- | $118,000 +4.6% |
| 2003 | -- | $112,800 |
| 2002 | -- | $112,800 |
| 2001 | -- | $112,800 +3.8% |
| 2000 | -- | $108,700 |
Find assessor info on the county website
Neighborhood: 13148
Nearby homes
- $197,8005 bd2 ba3.1k sqft60 Cayuga St, Seneca Falls, NY 13148Off Market
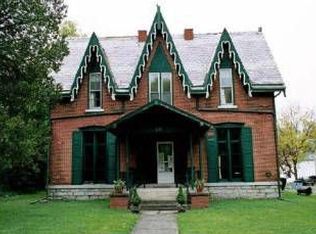
- $118,0004 bd1 ba1.3k sqft5 Prospect St, Seneca Falls, NY 13148Off Market
- $526,7004 bd3 ba4.2k sqft64 Cayuga St, Seneca Falls, NY 13148Off Market
- $155,8004 bd2 ba2.6k sqft7 Prospect St, Seneca Falls, NY 13148Off Market

- $153,9002 bd1 ba850 sqft7 Prospect St APT B, Seneca Falls, NY 13148Off Market
- $137,5001 bd1 ba-- sqft7 Prospect St #C, Seneca Falls, NY 13148Off Market
- $150,4002 bd1 ba1.3k sqft7 Prospect St #A, Seneca Falls, NY 13148Off Market
- $158,8004 bd1 ba1.7k sqft9 Prospect St, Seneca Falls, NY 13148Off Market
Nearby schools
GreatSchools rating
- NAFrank M Knight Elementary SchoolGrades: PK-2Distance: 0.5 mi
- 4/10Seneca Falls Middle SchoolGrades: 6-8Distance: 0.5 mi
- 7/10Mynderse AcademyGrades: 9-12Distance: 0.5 mi
Schools provided by the listing agent
- District: Seneca Falls
Source: NYSAMLSs. This data may not be complete. We recommend contacting the local school district to confirm school assignments for this home.
- New York
- Seneca County
- Seneca Falls
- 13148
- 62 Cayuga St
Nearby cities
Nearby zip codes
Other Seneca Falls Topics
