Skip main navigation
Closed
  • $896,884

    62 Chapel Ct, Gardnerville, NV 89460

    4beds
    2,546sqft
    Single Family Residence
    Built in 2024
    0.32 Acres Lot
    $928,500 Zestimate®
    $352/sqft
    $4,141 Estimated rent

    Home value

    $928,500

    $882,000 - $975,000

    $4,141/mo

    Zestimate® history
    Loading
    Loading...

    Owner options

    List your home for rent

    $4,141/mo

    Rent Zestimate®

    Find your next renter with Zillow Rental Manager. Plus, with online applications, you can quickly screen prospective tenants – for free.

    Learn more

    $4,141/mo

    Rent Zestimate®

    Refinance and save

    $5,203/mo

    Est. payment

    Refinancing to a lower rate could help reduce your monthly payments and save thousands over the life of the loan.

    See today's rates

    $5,203/mo

    Est. payment

    Explore your selling options

    Work with a Zillow partner agent

    Leverage their expertise and Zillow's premium Showcase listings to get your home seen by more buyers.

    Get started

    List with your own agent

    Get your home in front of millions of buyers by listing it on Zillow.

    Learn how to do it

    Sell it yourself

    Take full control of how buyers see your home on Zillow by listing For Sale by Owner (FSBO).

    List your home

    What's special

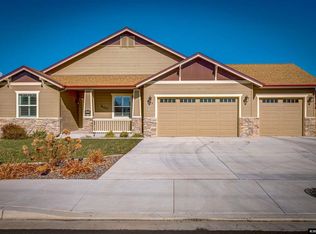
    Home complete by Spring 2024! Welcome to this beautiful 2,546 sq. ft. home nestled in the Gardnerville, Nevada Ranchos community. This inviting residence features 4 bedrooms and 3.5 baths, offering comfort and style. Step inside and be greeted by an open-concept layout that effortlessly blends living and dining areas, creating an ideal space for both relaxation and entertainment.

    Zillow last checked:

    Listing updated:

    Listed by:

    David Clark S.185107 530-305-2768,

    Ink Realty

    Bought with:

    Ginger Easley, S.78114

    RE/MAX Realty Affiliates

    Source: NNRMLS,MLS#: 240004465MLS Logo

    Facts & features

    Interior

    Bedrooms & bathrooms
    • Bedrooms: 4
    • Bathrooms: 4
    • Full bathrooms: 3
    • 1/2 bathrooms: 1
    Heating
    • Forced Air, Natural Gas
    Cooling
    • Central Air, Refrigerated
    Appliances
    • Included: Dishwasher, Disposal, Gas Range
    • Laundry: Laundry Area, Laundry Room
    Features
    • Kitchen Island, Pantry, Smart Thermostat, Walk-In Closet(s)
    • Flooring: Carpet, Laminate
    • Windows: Double Pane Windows, Low Emissivity Windows, Vinyl Frames
    • Has fireplace: Yes
    Interior area
    • Total structure area: 2,546
    • Total interior livable area: 2,546 sqft

    Property

    Parking
    • Total spaces: 3
    • Parking features: Attached, Garage Door Opener, RV Access/Parking
    • Attached garage spaces: 3
    Features
    • Stories: 2
    • Exterior features: None
    • Fencing: Partial
    Lot
    • Size: 0.32 Acres
    • Features: Landscaped, Level
    Details
    • Parcel number: 122016119005
    • Zoning: SFR

    Construction

    Type & style
    • Home type: SingleFamily
    • Property subtype: Single Family Residence
    Materials
    • Foundation: Crawl Space
    • Roof: Pitched
    Condition
    • Year built: 2024

    Utilities & green energy

    • Sewer: Public Sewer
    • Water: Public
    • Utilities for property: Cable Available, Electricity Available, Natural Gas Available, Phone Available, Sewer Available, Water Available, Water Meter Installed

    Community & HOA

    Community
    • Security: Smoke Detector(s)
    • Subdivision: Chapel Crest
    HOA
    • Has HOA: No
    • Amenities included: None
    Location
    • Region: Gardnerville

    Financial & listing details

    • Price per square foot: $352/sqft
    • Tax assessed value: $205,251
    • Annual tax amount: $1,170
    • Date on market: 11/17/2023
    • Cumulative days on market: 137 days
    • Listing terms: 1031 Exchange,Cash,Conventional,FHA,VA Loan

    Price history

    DateEventPrice
    4/1/2024Sold$896,884+359.9%$352/sqft
    Source: NNRMLS #240004465 Report a problem
    9/25/2023Listing removed--
    Source: NNRMLS #210017816 Report a problem
    8/5/2022Price change$195,000-19.7%$77/sqft
    Source: NNRMLS #210017816 Report a problem
    6/7/2022Price change$242,800-2%$95/sqft
    Source: NNRMLS #210017816 Report a problem
    12/9/2021Listed for sale$247,800$97/sqft
    Source: NNRMLS #210017816 Report a problem

    Public tax history

    YearProperty taxesTax assessment
    2025$6,832 +487.3%$205,251 +409.9%
    2024$1,163 +28.7%$40,250 +9.5%
    2023$904 $36,750
    2022-- --
    Find assessor info on the county website

    Neighborhood: 89460

    Nearby schools

    GreatSchools rating
    Schools provided by the listing agent
    • Elementary: Meneley
    • Middle: Pau-Wa-Lu
    • High: Douglas

    Source: NNRMLS. This data may not be complete. We recommend contacting the local school district to confirm school assignments for this home.

    Get pre-qualified for a loan
    At Zillow Home Loans, we can pre-qualify you in as little as 5 minutes with no impact to your credit score.

    An equal housing lender. NMLS #10287.

    Sell for more on Zillow
    Get a Zillow Showcase℠ listing at no additional cost and you could sell for .
    $928,500
    2% more
    +$18,570
    With Zillow Showcase(estimated)
    $947,070