Skip main navigation
Under contract
  • C$790,000

    62 Charcoal Way, Brampton, ON L6Y 5R9

    4beds
    4baths
    Townhouse
    Built in ----
    3,493 Square Feet Lot
    $-- Zestimate®
    C$--/sqft
    C$-- HOA

    What's special

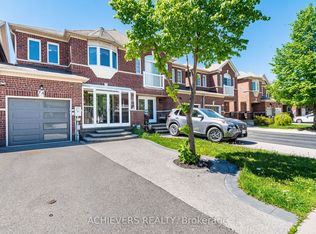
    Luxury meets turnkey simplicity. While technically garage-linked, this premium wide-lot residence commands the striking presence and absolute privacy of a fully detached home. The contemporary, open-concept design begins at the grand double-door foyer and extends through sun-drenched living spaces adorned with classic strip hardwood floors. At the heart of the main level is a spacious chef's kitchen, outfitted with stainless steel appliances and a bright casual dining area. An upgraded oak staircase guides you to the second floor, where a hardwood hallway connects generously sized, light-filled bedrooms. The primary retreat is a true standout, boasting double-door entry and a lavish 5-piece ensuite. Wrapped in oversized windows and hardwood floor. this brilliantly luminous home offers a masterclass in modern comfort. Very well designed finished in-laws suit in the basement.
    31 days
    |
    10
    |
    0
    |

    Zillow last checked:

    Listing updated:

    Listed by:

    GET HOME REALTY INC.

    Source: TRREB,MLS®#: W13607228MLS LogoOriginating MLS®#: Toronto Regional Real Estate Board

      Facts & features

      Interior

      Bedrooms & bathrooms
      • Bedrooms: 4
      • Bathrooms: 4
      Primary bedroom
      • Description: Primary Bedroom
      • Level: Second
      • Area: 18.27 Square Meters
      • Area source: Other
      • Dimensions: 4.95 x 3.69
      Bedroom
      • Level: Basement
      • Dimensions: 0 x 0
      Bedroom 2
      • Description: Bedroom 2
      • Level: Second
      • Area: 8.87 Square Meters
      • Area source: Other
      • Dimensions: 3.41 x 2.60
      Bedroom 3
      • Description: Bedroom 3
      • Level: Second
      • Area: 9.74 Square Meters
      • Area source: Other
      • Dimensions: 3.62 x 2.69
      Family room
      • Description: Family Room
      • Level: Main
      • Area: 12.85 Square Meters
      • Area source: Other
      • Dimensions: 4.83 x 2.66
      Kitchen
      • Description: Kitchen
      • Level: Main
      • Area: 12.89 Square Meters
      • Area source: Other
      • Dimensions: 5.37 x 2.40
      Living room
      • Description: Living Room
      • Level: Main
      • Area: 17.56 Square Meters
      • Area source: Other
      • Dimensions: 5.70 x 3.08
      Heating
      • Forced Air, Gas
      Cooling
      • Central Air
      Features
      • None
      • Basement: Finished
      • Has fireplace: No
      Interior area
      • Living area range: 1500-2000 null

      Property

      Parking
      • Total spaces: 3
      • Parking features: Private
      • Has attached garage: Yes
      Features
      • Stories: 2
      • Pool features: None
      Lot
      • Size: 3,493 Square Feet
      • Features: Irregular Lot
      Details
      • Parcel number: 140854881

      Construction

      Type & style
      • Home type: Townhouse
      • Property subtype: Townhouse
      • Attached to another structure: Yes
      Materials
      • Brick
      • Foundation: Concrete
      • Roof: Asphalt Shingle

      Utilities & green energy

      • Sewer: None

      Community & HOA

      Location
      • Region: Brampton

      Financial & listing details

      • Annual tax amount: C$6,171
      • Date on market: 7/27/2026

        Price history

        Price history is unavailable.

        Public tax history

        Tax history is unavailable.

        Climate risks

        Neighborhood: Bram West

        Getting around

        61 / 100
        Somewhat Walkable
        49 / 100
        Somewhat Bikeable

        Nearby schools

        GreatSchools rating

        No schools nearby

        We couldn't find any schools near this home.

        Similar homes