Skip main navigation
For sale
  • C$949,900

    62 Charles St, Milton, ON L9T 2G7

    3beds
    3baths
    Single Family Residence
    Built in ----
    3,960 Square Feet Lot
    $-- Zestimate®
    C$--/sqft
    C$-- HOA

    What's special

    Main-floor primary bedroomRenovated bathroomsUpdated fencingAdditional parkingNew front porch
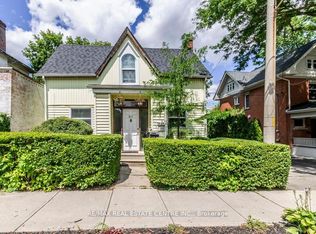
    Welcome to this beautifully updated 3-bedroom home in one of Milton's most sought-after neighbourhoods, Old Milton. Just a 2-minute walk to downtown Milton's charming shops, restaurants, cafés, Farmers' Market, parks, and year-round community events. Designed with flexibility and comfort in mind, the home features a main-floor primary bedroom complete with a private 3-piece ensuite, while two additional bedrooms and a full bathroom are located on the upper level. The finished basement provides valuable additional living space and includes a full bathroom, making it ideal for a recreation room, home office, guest suite, or growing family. Thoughtful updates throughout the home include renovated bathrooms, fresh landscaping with newly laid sod in both the front and back yards, updated fencing, additional parking, and a new front porch. Step outside and enjoy the impressive 15' x 21' entertainment-sized deck overlooking the private backyard, perfect for summer gatherings and outdoor relaxation. A 112 sq ft detached she shed/home office/studio with electricity that measures 13' 6" x 8'4", offers a versatile space for remote work, hobbies, fitness, creative pursuits, or a quiet retreat. Major mechanical updates provide added peace of mind, including a newer furnace, air conditioner, tankless hot water system, and water softener, all installed in 2022. Offering a rare combination of character, functionality, modern updates, and an unbeatable walkable location, this exceptional home delivers the best of downtown Milton living right at your doorstep.
    16 days
    |
    7
    |
    2
    |

    Zillow last checked:

    Listing updated:

    Listed by:

    RIGHT AT HOME REALTY INC.

    Source: TRREB,MLS®#: W13476840MLS LogoOriginating MLS®#: Toronto Regional Real Estate Board

      Facts & features

      Interior

      Bedrooms & bathrooms
      • Bedrooms: 3
      • Bathrooms: 3
      Primary bedroom
      • Level: Main
      • Dimensions: 4.37 x 3.51
      Bedroom 2
      • Level: Second
      • Dimensions: 3.45 x 2.69
      Bedroom 3
      • Level: Second
      • Dimensions: 3.48 x 2.26
      Dining room
      • Level: Main
      • Dimensions: 5.03 x 2.39
      Kitchen
      • Level: Main
      • Dimensions: 4.47 x 3.15
      Living room
      • Level: Main
      • Dimensions: 3.96 x 3.45
      Recreation
      • Level: Basement
      • Dimensions: 3.91 x 2.74
      Heating
      • Forced Air, Gas
      Cooling
      • Central Air
      Appliances
      • Included: Bar Fridge, Instant Hot Water
      Features
      • Primary Bedroom - Main Floor
      • Basement: Finished
      • Has fireplace: Yes
      Interior area
      • Living area range: 1100-1500 null

      Property

      Parking
      • Total spaces: 3
      Features
      • Stories: 2
      • Pool features: None
      Lot
      • Size: 3,960 Square Feet
      Details
      • Parcel number: 249530125

      Construction

      Type & style
      • Home type: SingleFamily
      • Property subtype: Single Family Residence
      Materials
      • Vinyl Siding
      • Foundation: Concrete
      • Roof: Asphalt Shingle

      Utilities & green energy

      • Sewer: Sewer

      Community & HOA

      Location
      • Region: Milton

      Financial & listing details

      • Annual tax amount: C$3,337
      • Date on market: 6/22/2026
      RIGHT AT HOME REALTY INC.

      RIGHT AT HOME REALTY INC.

      By pressing Contact Agent, you agree that the real estate professional identified above may call/text you about your search, which may involve use of automated means and pre-recorded/artificial voices. You don't need to consent as a condition of buying any property, goods, or services. Message/data rates may apply. You also agree to our Terms of Use. Zillow does not endorse any real estate professionals. We may share information about your recent and future site activity with your agent to help them understand what you're looking for in a home.

        Price history

        Price history is unavailable.

        Public tax history

        Tax history is unavailable.

        Climate risks

        Neighborhood: Old Milton

        Getting around

        95 / 100
        Walker's Paradise
        57 / 100
        Bikeable

        Nearby schools

        GreatSchools rating

        No schools nearby

        We couldn't find any schools near this home.

        Similar homes

        Skip to the end of the carouselSkip to the beginning of the carousel