Skip main navigation
For sale
Price cut: $11.3K (4/28)
$363,750

62 Chester Field Cir, Texarkana, TX 75503

3beds
1,963sqft
: 
Loading
Get pre-qualified
Single Family Residence
Built in 2017
0.33 Acres Lot
$362,200 Zestimate®
$185/sqft
$-- HOA

What's special

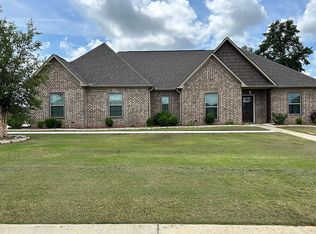
Two-car attached garageBeautiful brick homeGranite countertopsRelaxing soaker tubDouble vanitiesExpansive primary suiteOpen-concept layout
Located in the highly sought-after Red Lick School District, this beautiful brick home offers the perfect blend of comfort, style, and convenience in one of the area's most desirable communities. Homes in this district are rarely available, making this property an exceptional opportunity for buyers who value both quality living and access to a top-rated local school system. Designed with modern living in mind, the home features an open-concept layout that seamlessly connects the kitchen and living area—perfect for entertaining guests or enjoying everyday family life. High ceilings throughout the main living space create an airy, spacious feel, while the thoughtful split 3-bedroom floor plan provides privacy and functionality for everyone in the home. The expansive primary suite is a true retreat, highlighted by a massive spa-like bathroom complete with a custom walk-in shower, relaxing soaker tub, granite countertops, and double vanities that offer both style and convenience. Step outside to enjoy the large, privacy-fenced backyard—ideal for outdoor gatherings, pets, or simply relaxing in your own private space. The home also includes a two-car attached garage, adding everyday convenience and extra storage. Situated in the prestigious Red Lick School District, known for its strong academic reputation and close-knit community, this home offers families the opportunity to live in an area where education and community pride are top priorities. With its desirable location, thoughtful layout, and impressive features, this property delivers the perfect place to call home.
122 days
|
115
|
8
|

Zillow last checked:

Listing updated:

Listed by:

Brian Henry 903-824-0268,

RE/MAX Preferred,

Armenia Prewitt 972-974-8951,

RE/MAX Preferred

Source: TMLS,MLS#: 204443

Loading...

    Facts & features

    Interior

    Bedrooms & bathrooms
    • Bedrooms: 3
    • Bathrooms: 2
    • Full bathrooms: 2
    Rooms
    • Room types: Separate Formal Dining Room, Utility Room
    Bedroom
    • Description: Split Primary Bedroom
    Bathroom
    • Description: Double Lavatories,Separate Lavatories,Separate Walk-in Closet,Shower Only,Shower & Tub,Shower & Tub Combo,Walk-in Closet(s)
    Dining room
    • Description: Breakfast & Formal
    Kitchen
    • Description: Granite Counters
    Living room
    • Description: Single
    Heating
    • Heat Pump
    Cooling
    • Electric
    Appliances
    • Included: Dishwasher, Electric Range, Free-Standing Range, Microwave
    • Laundry: Electric Dryer Hookup, Inside, Washer Hookup
    Features
    • High Ceilings, Sheet Rock Walls, Ceiling Fan(s)
    • Flooring: Luxury Vinyl
    • Windows: Double Pane Windows, Thermopane Windows, Blinds
    • Has basement: No
    Interior area
    • Total structure area: 1,963
    • Total interior livable area: 1,963 sqft
    Video & virtual tour

    Property

    Parking
    • Total spaces: 2
    • Parking features: Attached
    • Attached garage spaces: 2
    Features
    • Levels: One
    • Stories: 1
    • Patio & porch: Covered, Patio, Porch
    • Exterior features: Rain Gutters
    • Pool features: None
    • Fencing: Privacy,Wood
    Lot
    • Size: 0.33 Acres
    • Features: Cul-De-Sac
    Details
    • Parcel number: 95100

    Construction

    Type & style
    • Home type: SingleFamily
    • Architectural style: Traditional
    • Property subtype: Single Family Residence
    Materials
    • Brick
    • Foundation: Slab
    • Roof: Architectural Shingles
    Condition
    • New construction: No
    • Year built: 2017

    Utilities & green energy

    • Electric: Electric - AEP Swepco
    • Sewer: Public Sewer
    • Water: Public

    Community & HOA

    HOA
    • Has HOA: No
    Location
    • Region: Texarkana

    Financial & listing details

    • Price per square foot: $185/sqft
    • Tax assessed value: $360,401
    • Date on market: 3/13/2026
    • Road surface type: Concrete

      Estimated market value

      $362,200

      $344,000 - $380,000

      $2,464/mo

      Price history

      DateEventPrice
      4/28/2026Price change$363,750-3%$185/sqft
      Source: TMLS #204443 Report a problem
      3/13/2026Listed for sale$375,000$191/sqft
      Source: TMLS #204443 Report a problem

      Public tax history

      YearProperty taxesTax assessment
      2025-- $360,401 +2.7%
      2024$4,369 +13.8%$351,088 +10.8%
      2023$3,840 -7%$316,724 +10%
      2022$4,131 +8.9%$287,931 +10%
      2021$3,792 +2.6%$261,755 +2.4%
      2020$3,697 +3.4%$255,510 +4.2%
      2019$3,577 +1139.9%$245,125 +3.4%
      2018$289 $237,123 +1315.7%
      2017$289 +0.4%$16,750
      2016$287 $16,750
      2015-- $16,750
      Find assessor info on the county website

      Monthly payment

      Est. payment

      Payment breakdown

      Explore the cost of this home by adjusting the details. Changes won't be saved.
      All calculations are estimates and provided by Zillow, Inc. for informational purposes only. Actual amounts may vary.
      HOA fees may include property taxes on listings classified as Co-Ops. Contact the listing agent and/or owner for fee details.
      Mortgage interest rates are dependent on a number of factors, including credit score, down payment, and repayment length. Interest rate data provided by Zillow Group Marketplace, Inc. as of 1/1/1970 from various mortgage lenders with which we have lead or other similar arrangements; the Estimated Payment is an average of those rates.
      See how much you could borrow to make a competitive offer.

      Climate risks

      Neighborhood: 75503

      Getting around

      1 / 100
      Car-Dependent
      25 / 100
      Somewhat Bikeable

      Nearby schools

      GreatSchools rating

      A local agent can set up tours, give advice and negotiate with sellers.

      Browse local experts

      Similar homes