The “Lion’s Den” is available! The former Osgood estate has been reimagined & restored to its elegant potential. A 90,000sq/ft lot W/contemporary 4 bed 3 ½ bath home designed for world class entertaining. A 18’ tall black marble gas fireplace anchors the living room. The kitchen boasts a Subzero fridge, a new DW, dbl oven, and gas cooktop. The 1st fl has a full bath, laundry, a skylighted family room W/ 2nd fireplace and office with mahogany-built ins. The 2nd fl has 3 beds, a full bath and a primary ensuite. The 20’x20’ primary has vaulted ceilings, 22’ walk-in closet, 2nd laundry, and Juliette balcony overlooking the “Lion’s Paw” garden W/ new WIFI irrigation. Open wet room primary bath with 2 rain heads, slipper tub, HTD Floors 7’ dbl sink vanity & flat scrn TV behind a 2-way mirror. An amazing walk out lower-level game rm and lounge W/ a 1/2 bath, exercise rm, storage rm,800 btl. wine cellar, and a 19’ zebra wood bar that has dbl sinks, Bosch DW, ice maker and fridge. A must see.
Sold for $997,000
$997,000
62 Chestnut St, Upton, MA 01568
4beds
3,877sqft
Single Family Residence
Built in 1990
2.07 Acres Lot
$1,059,000 Zestimate®
$257/sqft
$5,276 Estimated rent
Home value
$1,059,000
$995,000 - $1.12M
$5,276/mo
Zestimate® history
Owner options
List your home for rent
$5,276/mo
Rent Zestimate®
Find your next renter with Zillow Rental Manager. Plus, with online applications, you can quickly screen prospective tenants – for free.
$5,276/mo
Rent Zestimate®
Refinance and save
$6,842/mo
Est. payment
Refinancing to a lower rate could help reduce your monthly payments and save thousands over the life of the loan.
$6,842/mo
Est. payment
Explore your selling options
Work with a Zillow partner agent
Leverage their expertise and Zillow's premium Showcase listings to get your home seen by more buyers.
Get startedList with your own agent
Get your home in front of millions of buyers by listing it on Zillow.
Learn how to do itSell it yourself
Take full control of how buyers see your home on Zillow by listing For Sale by Owner (FSBO).
List your homeWhat's special
New dwWine cellarBosch dwSubzero fridgeSlipper tubExercise rmFlat scrn tv
Zillow last checked:
Listing updated:
Listed by:
John Coutinho 508-801-5000,
Berkshire Hathaway HomeServices Commonwealth Real Estate 508-435-6333
Bought with:
Deke Mardirossian
Keller Williams Pinnacle Central
Source: MLS PIN,MLS#: 73153656
Facts & features
Interior
Bedrooms & bathrooms
- Bedrooms: 4
- Bathrooms: 4
- Full bathrooms: 3
- 1/2 bathrooms: 1
- Main level bathrooms: 1
Primary bedroom
- Features: Bathroom - Full, Bathroom - Double Vanity/Sink, Cathedral Ceiling(s), Ceiling Fan(s), Walk-In Closet(s), Flooring - Wall to Wall Carpet, Window(s) - Picture, Balcony / Deck, Balcony - Exterior, Cable Hookup, Recessed Lighting, Remodeled, Slider
- Level: Second
Bedroom 2
- Features: Closet, Flooring - Wall to Wall Carpet
- Level: Second
Bedroom 3
- Features: Closet, Flooring - Wall to Wall Carpet
- Level: Second
Bedroom 4
- Features: Closet, Flooring - Wall to Wall Carpet
- Level: Second
Primary bathroom
- Features: Yes
Bathroom 1
- Features: Bathroom - Full, Bathroom - Tiled With Shower Stall, Flooring - Marble, Enclosed Shower - Fiberglass, Recessed Lighting, Remodeled
- Level: Main,First
Bathroom 2
- Features: Bathroom - Full, Bathroom - Double Vanity/Sink, Bathroom - With Tub & Shower, Skylight, Vaulted Ceiling(s), Flooring - Laminate, Countertops - Stone/Granite/Solid, Low Flow Toilet, Cabinets - Upgraded, Recessed Lighting, Remodeled
- Level: Second
Bathroom 3
- Features: Bathroom - Half, Closet, Flooring - Stone/Ceramic Tile, Recessed Lighting
- Level: Basement
Dining room
- Features: Flooring - Hardwood, Window(s) - Picture, Chair Rail, Open Floorplan, Lighting - Pendant, Lighting - Overhead, Crown Molding
- Level: First
Family room
- Features: Wood / Coal / Pellet Stove, Skylight, Vaulted Ceiling(s), Flooring - Stone/Ceramic Tile, Window(s) - Picture, Balcony / Deck, Cable Hookup, Exterior Access, Open Floorplan, Recessed Lighting, Slider, Half Vaulted Ceiling(s)
- Level: Main,First
Kitchen
- Features: Skylight, Flooring - Stone/Ceramic Tile, Window(s) - Bay/Bow/Box, Dining Area, Countertops - Stone/Granite/Solid, Breakfast Bar / Nook, Open Floorplan, Recessed Lighting, Stainless Steel Appliances, Gas Stove
- Level: Main,First
Living room
- Features: Skylight, Ceiling Fan(s), Vaulted Ceiling(s), Flooring - Hardwood, Window(s) - Picture, Balcony - Interior, Open Floorplan, Recessed Lighting, Lighting - Sconce, Lighting - Overhead
- Level: First
Office
- Features: Flooring - Wall to Wall Carpet, Window(s) - Bay/Bow/Box, Cabinets - Upgraded, Cable Hookup, High Speed Internet Hookup, Paints & Finishes - Low VOC, Recessed Lighting, Remodeled, Crown Molding
- Level: First
Heating
- Central, Forced Air, Electric, Propane
Cooling
- Central Air, Whole House Fan
Appliances
- Included: Water Heater, Dishwasher, Trash Compactor, Refrigerator, Water Treatment, Vacuum System, Water Softener, Oven, Second Dishwasher, Stainless Steel Appliance(s), Plumbed For Ice Maker
- Laundry: Dryer Hookup - Electric, Washer Hookup, Linen Closet(s), Flooring - Stone/Ceramic Tile, Main Level, Electric Dryer Hookup, Exterior Access, Paints & Finishes - Low VOC, Recessed Lighting, First Floor
Features
- Bathroom - Full, Bathroom - Double Vanity/Sink, Bathroom - Tiled With Shower Stall, Bathroom - With Tub, Vaulted Ceiling(s), Closet - Linen, Countertops - Stone/Granite/Solid, Double Vanity, Lighting - Sconce, Lighting - Pendant, Lighting - Overhead, Soaking Tub, Cable Hookup, Cabinets - Upgraded, High Speed Internet Hookup, Recessed Lighting, Crown Molding, Bathroom - Half, Closet, Dining Area, Wet bar, Slider, Walk-In Closet(s), Dressing Room, Bathroom, Exercise Room, Home Office, Wine Cellar, Game Room, Central Vacuum, Wet Bar, Wired for Sound, High Speed Internet
- Flooring: Tile, Carpet, Marble, Hardwood, Stone / Slate, Flooring - Stone/Ceramic Tile, Flooring - Wall to Wall Carpet
- Doors: Insulated Doors
- Windows: Skylight(s), Bay/Bow/Box, Insulated Windows
- Basement: Full,Finished,Walk-Out Access,Interior Entry,Sump Pump,Radon Remediation System,Concrete
- Number of fireplaces: 2
- Fireplace features: Family Room, Living Room
Interior area
- Total structure area: 3,877
- Total interior livable area: 3,877 sqft
Property
Parking
- Total spaces: 14
- Parking features: Attached, Under, Garage Door Opener, Garage Faces Side, Insulated, Paved Drive, Off Street, Paved
- Attached garage spaces: 2
- Uncovered spaces: 12
Features
- Patio & porch: Porch, Deck, Patio
- Exterior features: Porch, Deck, Patio, Balcony, Rain Gutters, Storage, Professional Landscaping, Sprinkler System, Decorative Lighting, Fruit Trees, Garden, Stone Wall
- Waterfront features: Lake/Pond, 1/2 to 1 Mile To Beach, Beach Ownership(Public)
Lot
- Size: 2.07 Acres
- Features: Wooded, Gentle Sloping
Details
- Parcel number: M:029 L:069.02,1717093
- Zoning: 5
Construction
Type & style
- Home type: SingleFamily
- Architectural style: Contemporary
- Property subtype: Single Family Residence
Materials
- Frame
- Foundation: Concrete Perimeter
- Roof: Shingle
Condition
- Updated/Remodeled,Remodeled
- Year built: 1990
Utilities & green energy
- Electric: 220 Volts, Circuit Breakers, 200+ Amp Service
- Sewer: Private Sewer
- Water: Private
- Utilities for property: for Electric Dryer, Washer Hookup, Icemaker Connection
Green energy
- Energy efficient items: Attic Vent Elec., Thermostat
- Indoor air quality: Contaminant Control, Paints & Finishes - Low VOC
Community & HOA
Community
- Features: Tennis Court(s), Walk/Jog Trails
HOA
- Has HOA: No
Location
- Region: Upton
Financial & listing details
- Price per square foot: $257/sqft
- Tax assessed value: $610,200
- Annual tax amount: $8,463
- Date on market: 8/28/2026
- Listing terms: Contract
- Exclusions: Lions Negotiable.
Price history
| Date | Event | Price |
|---|---|---|
| 11/13/2023 | Sold | $997,000+1%$257/sqft |
Source: MLS PIN #73153656 Report a problem | ||
| 9/23/2023 | Contingent | $987,000$255/sqft |
Source: MLS PIN #73153656 Report a problem | ||
| 9/5/2023 | Listed for sale | $987,000+51.6%$255/sqft |
Source: MLS PIN #73153656 Report a problem | ||
| 9/9/2022 | Sold | $651,000-3.6%$168/sqft |
Source: MLS PIN #73005596 Report a problem | ||
| 7/29/2022 | Pending sale | $675,000$174/sqft |
Source:  RE/MAX International #73005596 Report a problem RE/MAX International #73005596 Report a problem | ||
| 7/26/2022 | Price change | $675,000-9.9%$174/sqft |
Source: MLS PIN #73005596 Report a problem | ||
| 6/30/2022 | Listed for sale | $749,000+15.2%$193/sqft |
Source: MLS PIN #73005596 Report a problem | ||
| 6/10/2019 | Sold | $650,000-3%$168/sqft |
Source: Public Record Report a problem | ||
| 10/31/2005 | Sold | $670,000$173/sqft |
Source: Public Record Report a problem | ||
Public tax history
| Year | Property taxes | Tax assessment |
|---|---|---|
| 2025 | $12,320 +33% | $936,900 +38.4% |
| 2024 | $9,261 +9.4% | $677,000 +10.9% |
| 2023 | $8,463 -16.7% | $610,200 +0.7% |
| 2022 | $10,164 +10.4% | $606,100 +9.3% |
| 2021 | $9,208 -5.6% | $554,700 -2.1% |
| 2020 | $9,755 +19% | $566,500 +19.6% |
| 2019 | $8,196 -0.2% | $473,500 -0.6% |
| 2018 | $8,210 +1.2% | $476,500 +6.7% |
| 2017 | $8,110 +4.8% | $446,600 +7.1% |
| 2016 | $7,738 | $416,900 |
Find assessor info on the county website
Neighborhood: 01568
Nearby homes
- $823,1001 bd1 ba2.6k sqft238 Mendon St, Upton, MA 01568Off Market
- $635,0003 bd2 ba1.6k sqft236 Mendon St, Upton, MA 01568Sold
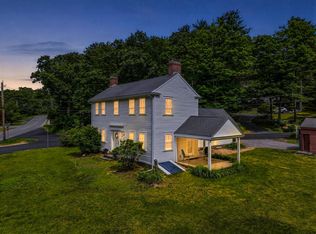
- $636,3001 bd1 ba2k sqft61 Chestnut St, Upton, MA 01568Off Market
- $665,4002 bd2 ba1.1k sqft65 Chestnut St, Upton, MA 01568Off Market
- $963,6002 bd1 ba3.2k sqft60 Chestnut St, Upton, MA 01568Off Market
- $975,0004 bd3 ba3.2k sqft240 Mendon St, Upton, MA 01568Off Market
- $846,8004 bd3 ba2.3k sqft235 Mendon St, Upton, MA 01568Off Market
- $729,9003 bd3 ba1.7k sqft243 Mendon St, Upton, MA 01568Off Market
Nearby schools
GreatSchools rating
- 7/10Miscoe Hill SchoolGrades: 5-8Distance: 1.3 mi
- 6/10Nipmuc Regional High SchoolGrades: 9-12Distance: 1.9 mi
- 9/10Memorial SchoolGrades: PK-4Distance: 2.2 mi
Get a cash offer in 3 minutes
Find out how much your home could sell for in as little as 3 minutes with a no-obligation cash offer.
Estimated market value
$1,059,000
Get a cash offer in 3 minutes
Find out how much your home could sell for in as little as 3 minutes with a no-obligation cash offer.
Estimated market value
$1,059,000
- Massachusetts
- Worcester County
- Upton
- 01568
- 62 Chestnut St
