Skip main navigation
Off market
  • $368,600

    62 Cheyenne Dr, Clayton, NC 27520

    4beds
    1,991sqft
    Single Family Residence
    Built in ----
    -- sqft lot
    $368,600 Zestimate®
    $185/sqft
    $2,137 Estimated rent

    Home value

    $368,600

    $350,000 - $391,000

    $2,137/mo

    Zestimate® history
    Loading
    Loading...

    Owner options

    List your home for rent

    $2,137/mo

    Rent Zestimate®

    Find your next renter with Zillow Rental Manager. Plus, with online applications, you can quickly screen prospective tenants – for free.

    Learn more

    $2,137/mo

    Rent Zestimate®

    Refinance and save

    $2,154/mo

    Est. payment

    Refinancing to a lower rate could help reduce your monthly payments and save thousands over the life of the loan.

    See today's rates

    $2,154/mo

    Est. payment

    Explore your selling options

    Work with a Zillow partner agent

    Leverage their expertise and Zillow's premium Showcase listings to get your home seen by more buyers.

    Get started

    List with your own agent

    Get your home in front of millions of buyers by listing it on Zillow.

    Learn how to do it

    Sell it yourself

    Take full control of how buyers see your home on Zillow by listing For Sale by Owner (FSBO).

    List your home

    What's special

    Flex roomWalk-in showerFunctional kitchen islandWell-appointed kitchenCovered patioBeautiful streetscapeInviting foyer

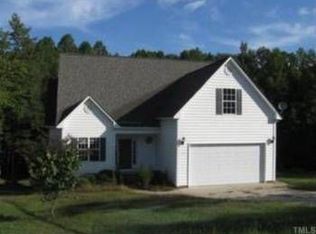
    Come see the Belhaven at 62 Cheyenne Dr., Clayton, NC at Lawson Glen! Welcome to Lawson Glen, a new home community in the booming town of Clayton, NC. This house features 4 bedrooms, 2.5 bathrooms, 1,991 sq ft. of living space, and a 2-car garage. Upon entering through the front door, you will encounter a Flex Room to the left, before passing by the staircase and powder room. The inviting foyer leads you to the heart of the home, where an open-concept layout encompasses the spacious living room, and a well-appointed kitchen that opens to the covered patio. The kitchen is equipped with stainless steel appliances, beautiful quartz countertops, a functional kitchen island, and a corner pantry. Making your way upstairs, you'll discover the laundry room straight ahead, with an additional bedroom and primary bedroom to the right. The primary bedroom includes a spacious walk-in closet, walk-in shower, dual vanity, and a water closet for ultimate privacy. On the back of the second floor are two additional bedrooms separated by a full bathroom. Residents will enjoy amenities including a playground, dog park, fitness park, walking trail, and a picnic shelter. As you step inside, prepare to be captivated by the attention to detail and high-quality finishes throughout. The open floor designs are perfect for entertaining, while the LED lighting adds a modern touch and creates a warm, inviting ambiance. The exterior schemes and elevations were carefully designed to create a beautiful streetscape that you'll be proud to call home. Contact us today to schedule a tour! * Photos are for representative purposes only. * Renter is responsible for all services including water, gas, electricity and waste management. No pets allowed

    This property is off market, which means it's not currently listed for sale or rent on Zillow. This may be different from what's available on other websites or public sources.

    Zillow last checked:

    Listing updated:

    Source: Zillow Rentals

    Facts & features

    Interior

    Bedrooms & bathrooms
    • Bedrooms: 4
    • Bathrooms: 3
    • Full bathrooms: 3
    Heating
    • Forced Air
    Cooling
    • Central Air
    Appliances
    • Included: Dishwasher, Dryer, Freezer, Microwave, Oven, Refrigerator, Washer
    • Laundry: In Unit
    Features
    • Walk In Closet
    • Flooring: Carpet, Hardwood
    Interior area
    • Total interior livable area: 1,991 sqft

    Property

    Parking
    • Parking features: Attached
    • Has attached garage: Yes
    • Details: Contact manager
    Features
    • Exterior features: Electricity not included in rent, Gas not included in rent, Heating system: Forced Air, Pet Park, Picnic Shelter, Walk In Closet, Water not included in rent

    Construction

    Type & style
    • Home type: SingleFamily
    • Property subtype: Single Family Residence

    Community & neighborhood

    Community
    • Community features: Playground
    Location
    • Region: Clayton

    HOA & financial

    Other fees
    • Deposit fee: $2,100

    Other

    Other facts
    • Available date: 01/15/2026

    Price history

    DateEventPrice
    2/3/2026Listing removed$2,100$1/sqft
    Source: Zillow Rentals Report a problem
    11/30/2025Listed for rent$2,100$1/sqft
    Source: Zillow Rentals Report a problem
    10/20/2025Listing removed$375,490$189/sqft
    Source: DR Horton Report a problem
    7/16/2025Price change$375,490+0.4%$189/sqft
    Source: DR Horton Report a problem
    6/14/2025Listed for sale$373,990$188/sqft
    Source: DR Horton Report a problem

    Public tax history

    Tax history is unavailable.

    Neighborhood: 27520

    Nearby schools

    GreatSchools rating
    Get a cash offer in 3 minutes
    Find out how much your home could sell for in as little as 3 minutes with a no-obligation cash offer.
    Estimated market value
    $368,600
    Get a cash offer in 3 minutes
    Find out how much your home could sell for in as little as 3 minutes with a no-obligation cash offer.
    Estimated market value
    $368,600