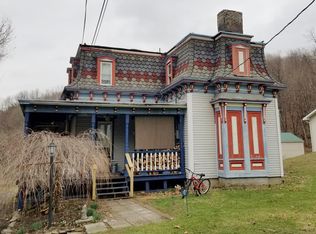
Discover the potential of 62 Church St, a historic property located in the heart of Hudson, NY. This home is perfect for investors looking to restore and rejuvenate a classic residence. This property is a rare find for investors seeking a project with significant upside potential. Don’t miss the chance to transform 62 Church St into a standout home. Schedule a showing today and explore the possibilities! Additional Information: HeatingFuel:Oil Above Ground,
Sold for $111,000
$111,000
62 Church Street, Hudson, NY 12534
3beds
1,730sqft
Single Family Residence, Residential
Built in 1880
8,276 Square Feet Lot
$411,600 Zestimate®
$64/sqft
$3,453 Estimated rent
Home value
$411,600
$350,000 - $477,000
$3,453/mo
Zestimate® history
Owner options
List your home for rent
$3,453/mo
Rent Zestimate®
Find your next renter with Zillow Rental Manager. Plus, with online applications, you can quickly screen prospective tenants – for free.
$3,453/mo
Rent Zestimate®
Refinance and save
$613/mo
Est. payment
Refinancing to a lower rate could help reduce your monthly payments and save thousands over the life of the loan.
$613/mo
Est. payment
Explore your selling options
Work with a Zillow partner agent
Leverage their expertise and Zillow's premium Showcase listings to get your home seen by more buyers.
Get startedList with your own agent
Get your home in front of millions of buyers by listing it on Zillow.
Learn how to do itSell it yourself
Take full control of how buyers see your home on Zillow by listing For Sale by Owner (FSBO).
List your homeWhat's special
Zillow last checked:
Listing updated:
Listed by:
Stephen Zondorak 914-267-6171,
Astor Lane Realty 914-341-2998
Bought with:
Astma Rassuli, 10401300874
EXP Realty
Source: OneKey® MLS as distributed by MLS GRID,MLS#: H6321740
Facts & features
Interior
Bedrooms & bathrooms
- Bedrooms: 3
- Bathrooms: 2
- Full bathrooms: 1
- 1/2 bathrooms: 1
Heating
- Baseboard, Hot Water, Oil
Cooling
- Wall/Window Unit(s)
Appliances
- Included: Indirect Water Heater, Dryer, Washer
Features
- Has basement: No
- Attic: Pull Stairs
- Fireplace features: Pellet Stove
Interior area
- Total structure area: 1,730
- Total interior livable area: 1,730 sqft
Property
Parking
- Parking features: Driveway
- Has uncovered spaces: Yes
Lot
- Size: 8,276 Square Feet
Details
- Parcel number: 10288911200200020680000000
- Special conditions: Contract Vendee
Construction
Type & style
- Home type: SingleFamily
- Architectural style: Colonial
- Property subtype: Single Family Residence, Residential
Condition
- Year built: 1880
Utilities & green energy
- Sewer: Public Sewer
- Water: Public
- Utilities for property: Trash Collection Private
Community & HOA
HOA
- Has HOA: No
Location
- Region: Hudson
Financial & listing details
- Price per square foot: $64/sqft
- Tax assessed value: $125,000
- Annual tax amount: $2,400
- Date on market: 9/14/2024
- Listing agreement: Exclusive Right To Sell
- Inclusions: Oven/Range
Price history
| Date | Event | Price |
|---|---|---|
| 10/22/2024 | Sold | $111,000+16.8%$64/sqft |
Source:  OneKey® MLS as distributed by MLS GRID #H6321740 Report a problem OneKey® MLS as distributed by MLS GRID #H6321740 Report a problem | ||
| 9/14/2024 | Pending sale | $95,000$55/sqft |
Source: OneKey® MLS as distributed by MLS GRID #H6321740 Report a problem | ||
Public tax history
| Year | Property taxes | Tax assessment |
|---|---|---|
| 2025 | -- | $125,000 |
| 2024 | -- | $125,000 |
| 2023 | -- | $125,000 |
| 2022 | -- | $125,000 |
| 2021 | -- | $125,000 +4.2% |
| 2020 | -- | $120,000 |
| 2019 | -- | $120,000 |
| 2018 | -- | $120,000 |
| 2017 | -- | $120,000 |
| 2016 | -- | $120,000 |
| 2015 | -- | $120,000 |
| 2014 | -- | $120,000 |
| 2013 | -- | $120,000 -5.5% |
| 2012 | -- | $127,000 -8% |
| 2011 | -- | $138,000 +64.5% |
| 2010 | -- | $83,900 |
| 2009 | -- | $83,900 |
| 2008 | -- | $83,900 |
| 2007 | -- | $83,900 |
| 2006 | -- | $83,900 |
| 2005 | -- | $83,900 +20% |
| 2004 | -- | $69,900 |
| 2003 | -- | $69,900 |
| 2002 | -- | $69,900 |
| 2001 | -- | $69,900 |
Find assessor info on the county website
Neighborhood: 12534
Nearby homes
- $400,0005 bd2 ba2.4k sqft83 Church St, Hudson, NY 12534Off Market
- $258,7004 bd1 ba1.8k sqft95 Church St, Hudson, NY 12534Off Market
- $891,8003 bd2 ba1.2k sqft33 Church Rd, Hudson, NY 12534Off Market
- $130,000-- bd-- ba-- sqft33 Church Rd, Hudson, NY 12534Off Market
- $900,0002 bd1 ba1.1k sqft201 County Route 31, Hudson, NY 12534Off Market
- $227,273-- bd-- ba-- sqft201 County Route 31, Hudson, NY 12534Off Market
- $580,9004 bd4 ba5k sqft247 County Route 31, Hudson, NY 12534Off Market
- $549,0003 bd2 ba1.5k sqft3 Church Rd, Lot, NY 12534Off Market
Nearby schools
GreatSchools rating
- 2/10Montgomery C Smith Intermediate SchoolGrades: PK-5Distance: 4.1 mi
- 3/10Hudson Junior High SchoolGrades: 6-8Distance: 4.5 mi
- 4/10Hudson Junior Senior High SchoolGrades: 1,9-12Distance: 4.5 mi
Schools provided by the listing agent
- Elementary: Taconic Hills Elementary School
- Middle: Taconic Hills Junior/Senior High
- High: Taconic Hills Junior/Senior High
Source: OneKey® MLS as distributed by MLS GRID. This data may not be complete. We recommend contacting the local school district to confirm school assignments for this home.
- New York
- Columbia County
- Hudson
- 12534
- 62 Church Street
