62 Churchill Street is the end of a lovely cul de sac in a beloved neighborhood. Spacious and open floor plan welcome you in this 4 bedroom 2 1/2 bath split level home. Updated kitchen with stainless appliances opens to trex deck and fenced yard. Open dining & living area perfect for entertaining. Enormous master suite addition off the back of the house with cathedral ceiling, wall of windows, two walk in closets, hardwood floor, primary bath with jacuzzi soak tub. Three additional sunny bedrooms all hardwood flooring. Finished walk out lower level family room with fireplace, bath, laundry, cedar closet and tons of storage! Two car garage. Central air. All in a wonderful and convenient cul de sac neighborhood. Short distance to Sudbury downtown, shopping, restaurants and close to Rt 20, Rt 27 and Rt 117. Minutes to Sudburys new community center with indoor pool, outdoor skating in the winter, camps, park & rec programs and sport fields.
Sold for $1,025,000
Street View
$1,025,000
62 Churchill St, Sudbury, MA 01776
4beds
2,980sqft
Single Family Residence
Built in 1968
0.92 Acres Lot
$1,024,500 Zestimate®
$344/sqft
$5,598 Estimated rent
Home value
$1,024,500
$953,000 - $1.11M
$5,598/mo
Zestimate® history
Owner options
List your home for rent
$5,598/mo
Rent Zestimate®
Find your next renter with Zillow Rental Manager. Plus, with online applications, you can quickly screen prospective tenants – for free.
$5,598/mo
Rent Zestimate®
Refinance and save
$6,775/mo
Est. payment
Refinancing to a lower rate could help reduce your monthly payments and save thousands over the life of the loan.
$6,775/mo
Est. payment
Explore your selling options
Work with a Zillow partner agent
Leverage their expertise and Zillow's premium Showcase listings to get your home seen by more buyers.
Get startedList with your own agent
Get your home in front of millions of buyers by listing it on Zillow.
Learn how to do itSell it yourself
Take full control of how buyers see your home on Zillow by listing For Sale by Owner (FSBO).
List your homeWhat's special
Central airCathedral ceilingTwo car garageThree additional sunny bedroomsHardwood floorCedar closetTwo walk in closets
Zillow last checked:
Listing updated:
Listed by:
The Semple & Hettrich Team 978-831-3766,
Coldwell Banker Realty - Sudbury 978-443-9933,
Beth Hettrich 978-831-2083
Bought with:
Teofilo Raad
eXp Realty LLC - Corporate Office
Source: MLS PIN,MLS#: 73474067
Facts & features
Interior
Bedrooms & bathrooms
- Bedrooms: 4
- Bathrooms: 3
- Full bathrooms: 2
- 1/2 bathrooms: 1
Primary bedroom
- Features: Skylight, Cathedral Ceiling(s), Walk-In Closet(s), Flooring - Hardwood, Window(s) - Picture, Recessed Lighting
- Level: Second
- Area: 315
- Dimensions: 21 x 15
Bedroom 2
- Features: Closet, Flooring - Hardwood
- Level: Second
- Area: 130
- Dimensions: 13 x 10
Bedroom 3
- Features: Closet, Flooring - Hardwood
- Level: Second
- Area: 154
- Dimensions: 14 x 11
Bedroom 4
- Features: Closet, Flooring - Hardwood
- Level: Second
- Area: 135
- Dimensions: 15 x 9
Primary bathroom
- Features: Yes
Bathroom 1
- Features: Bathroom - Full
- Level: Second
Bathroom 2
- Features: Bathroom - Full
- Level: Second
Bathroom 3
- Features: Bathroom - Half
- Level: First
Dining room
- Features: Flooring - Hardwood
- Level: Second
- Area: 108
- Dimensions: 12 x 9
Family room
- Features: Recessed Lighting
- Level: First
- Area: 420
- Dimensions: 21 x 20
Kitchen
- Features: Flooring - Hardwood, Countertops - Stone/Granite/Solid, Kitchen Island, Open Floorplan, Recessed Lighting, Stainless Steel Appliances
- Level: Second
- Area: 256
- Dimensions: 16 x 16
Living room
- Features: Flooring - Hardwood, Recessed Lighting
- Level: Second
- Area: 252
- Dimensions: 21 x 12
Heating
- Baseboard, Oil
Cooling
- Central Air
Appliances
- Included: Range, Dishwasher, Microwave, Refrigerator, Washer, Dryer
- Laundry: First Floor
Features
- Bonus Room
- Basement: Full
- Number of fireplaces: 2
- Fireplace features: Family Room, Living Room
Interior area
- Total structure area: 2,980
- Total interior livable area: 2,980 sqft
- Finished area above ground: 2,980
Property
Parking
- Total spaces: 6
- Parking features: Attached, Paved Drive, Off Street
- Attached garage spaces: 2
- Uncovered spaces: 4
Features
- Patio & porch: Deck - Composite
- Exterior features: Deck - Composite
Lot
- Size: 0.92 Acres
- Features: Wooded
Details
- Parcel number: 782147
- Zoning: res
Construction
Type & style
- Home type: SingleFamily
- Architectural style: Colonial
- Property subtype: Single Family Residence
Materials
- Frame
- Foundation: Concrete Perimeter
- Roof: Shingle
Condition
- Year built: 1968
Utilities & green energy
- Sewer: Private Sewer
- Water: Public
Community & HOA
Community
- Features: Shopping, Pool, Walk/Jog Trails, Bike Path
HOA
- Has HOA: No
Location
- Region: Sudbury
Financial & listing details
- Price per square foot: $344/sqft
- Tax assessed value: $982,800
- Annual tax amount: $14,388
- Date on market: 8/23/2026
Price history
| Date | Event | Price |
|---|---|---|
| 4/8/2026 | Sold | $1,025,000-5%$344/sqft |
Source: MLS PIN #73474067 Report a problem | ||
| 2/27/2026 | Contingent | $1,079,000$362/sqft |
Source: MLS PIN #73474067 Report a problem | ||
| 2/4/2026 | Listed for sale | $1,079,000+24.5%$362/sqft |
Source: MLS PIN #73474067 Report a problem | ||
| 8/5/2021 | Sold | $867,000+8.5%$291/sqft |
Source: Public Record Report a problem | ||
| 5/25/2021 | Pending sale | $799,000$268/sqft |
Source: MLS PIN #72835967 Report a problem | ||
| 5/21/2021 | Listed for sale | $799,000+30.6%$268/sqft |
Source: MLS PIN #72835967 Report a problem | ||
| 12/23/2010 | Sold | $612,000-7.1%$205/sqft |
Source: Public Record Report a problem | ||
| 10/23/2010 | Listed for sale | $659,000+2.2%$221/sqft |
Source: NRT NewEngland #71152921 Report a problem | ||
| 6/28/2004 | Sold | $645,000$216/sqft |
Source: Public Record Report a problem | ||
Public tax history
| Year | Property taxes | Tax assessment |
|---|---|---|
| 2025 | $14,388 +3.4% | $982,800 +3.1% |
| 2024 | $13,920 +1.3% | $952,800 +9.3% |
| 2023 | $13,744 +7.6% | $871,500 +23.1% |
| 2022 | $12,776 +2.9% | $707,800 +7.3% |
| 2021 | $12,420 +2.1% | $659,600 |
| 2020 | $12,170 +3% | $659,600 |
| 2019 | $11,813 +4.8% | $659,600 +4.9% |
| 2018 | $11,276 +2.8% | $628,900 +1.7% |
| 2017 | $10,967 +4% | $618,200 +4.4% |
| 2016 | $10,545 +3.6% | $592,400 +2.5% |
| 2015 | $10,175 +0% | $578,100 +2.5% |
| 2014 | $10,171 +4.5% | $564,100 +4.2% |
| 2013 | $9,736 +1.2% | $541,200 -1% |
| 2012 | $9,625 +3.9% | $546,900 +0.6% |
| 2011 | $9,261 +2% | $543,800 -3.7% |
| 2010 | $9,080 +5.5% | $564,700 +0.3% |
| 2009 | $8,610 +0.4% | $563,100 -6.3% |
| 2008 | $8,578 +7.1% | $601,100 -1.6% |
| 2007 | $8,011 -4% | $610,600 -0.8% |
| 2006 | $8,344 +5.6% | $615,800 +4.9% |
| 2005 | $7,898 +2.2% | $586,800 +2.2% |
| 2004 | $7,727 +0.8% | $574,100 +25.7% |
| 2003 | $7,665 +17.3% | $456,800 +8.8% |
| 2001 | $6,535 +18.5% | $420,000 +24.1% |
| 1999 | $5,516 +18.3% | $338,400 +12.2% |
| 1996 | $4,664 | $301,700 |
Find assessor info on the county website
Neighborhood: 01776
Nearby homes
- $1,083,6005 bd3 ba2.8k sqft68 Churchill St, Sudbury, MA 01776Off Market
- $1,086,1004 bd3 ba2.7k sqft21 Tudor Rd, Sudbury, MA 01776Off Market
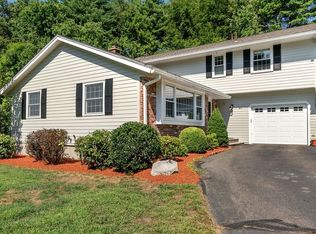
- $1,009,1004 bd2 ba2.3k sqft54 Churchill St, Sudbury, MA 01776Off Market
- $719,5003 bd1 ba1.7k sqft251 Hudson Rd, Sudbury, MA 01776Off Market
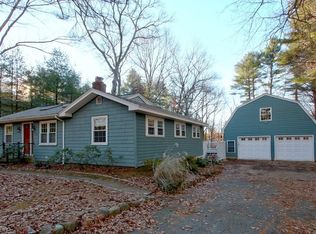
- $666,7003 bd1 ba1.2k sqft257 Hudson Rd, Sudbury, MA 01776Off Market
- $1,293,6004 bd3 ba3.5k sqft55 Churchill St, Sudbury, MA 01776Off Market
- $1,051,9003 bd3 ba2.2k sqft247 Hudson Rd, Sudbury, MA 01776Off Market
- $723,3003 bd1 ba1.6k sqft261 Hudson Rd, Sudbury, MA 01776Off Market
Nearby schools
GreatSchools rating
- 9/10General John Nixon Elementary SchoolGrades: PK-5Distance: 1.6 mi
- 9/10Ephraim Curtis Middle SchoolGrades: 6-8Distance: 0.5 mi
- 9/10Lincoln-Sudbury Regional High SchoolGrades: 9-12Distance: 1.9 mi
Schools provided by the listing agent
- Elementary: Nixon
- Middle: Curtis Jr High
- High: Lincoln Sudbury
Source: MLS PIN. This data may not be complete. We recommend contacting the local school district to confirm school assignments for this home.
Get a cash offer in 3 minutes
Find out how much your home could sell for in as little as 3 minutes with a no-obligation cash offer.
Estimated market value
$1,024,500
Get a cash offer in 3 minutes
Find out how much your home could sell for in as little as 3 minutes with a no-obligation cash offer.
Estimated market value
$1,024,500
- Massachusetts
- Middlesex County
- Sudbury
- 01776
- 62 Churchill St
