Quietly tucked away just off vibrant Queen Street and steps to Trinity Bellwood's Park, this exceptional urban townhome offers the holy grail of oversized indoor and outdoor living space with incredible light and panoramic city views, in a highly coveted location! With an attached private garage and a near perfect walk score, this multi-level residence has the "wow" factor! Set within an exclusive collection of just eight luxury residences on a quiet, tree-lined street, this sophisticated historic loft conversion blends character with modern versatility. Soaring ceilings and expansive proportions create a striking, open atmosphere fit for both everyday living and inspired entertaining. Expansive living and dining areas flow seamlessly into a large, open kitchen, perfect for hosting. Skylights and oversized north- and south-facing windows bring in natural light throughout the day. Whether you're envisioning a grand home office, creative studio, library or private gym, this home has the perfect ground floor space to create your dream! The generous proportions of this home easily accommodate oversized furnishings like pool tables, hot tubs, ping pong tables, large home theatre screens. Step outside to your private 700 square foot rooftop terrace, complete with sweeping city views and ample space for an outdoor kitchen, lounge area, or even a hot tub-your own urban retreat above it all. This private setting feels worlds away from the city's energy-yet remains steps from it all. This inspiring space and unbeatable location is a must see! Note Library and Gym are AI generated.
For sale
C$2,000,000
62 Claremont St #6, Toronto, ON M6J 2M5
3beds
2baths
Condominium
Built in ----
-- sqft lot
$-- Zestimate®
C$--/sqft
C$1,177/mo HOA
What's special
Attached private garageMulti-level residenceQuiet tree-lined streetSophisticated historic loft conversionSoaring ceilingsExpansive proportionsStriking open atmosphere
- 116 days |
- 122 |
- 1 |
Zillow last checked:
Listing updated:
Listed by:
SOTHEBY'S INTERNATIONAL REALTY CANADA
Source: TRREB,MLS®#: C12932300 Originating MLS®#: Toronto Regional Real Estate Board
Originating MLS®#: Toronto Regional Real Estate BoardFacts & features
Interior
Bedrooms & bathrooms
- Bedrooms: 3
- Bathrooms: 2
Primary bedroom
- Level: Third
- Dimensions: 5.13 x 10.38
Bedroom 2
- Level: Third
- Dimensions: 3.32 x 3.56
Bedroom 3
- Level: Lower
- Dimensions: 3.41 x 3.2
Dining room
- Level: Second
- Dimensions: 5.13 x 2.97
Foyer
- Level: Main
- Dimensions: 1.09 x 6.12
Kitchen
- Level: Second
- Dimensions: 2.89 x 5.58
Living room
- Level: Second
- Dimensions: 5.13 x 5.48
Heating
- Forced Air, Gas
Cooling
- Central Air
Appliances
- Included: Water Heater
- Laundry: Ensuite
Features
- Flooring: Carpet Free
- Basement: None
- Has fireplace: No
Interior area
- Living area range: 2000-2249 null
Video & virtual tour
Property
Parking
- Total spaces: 1
- Parking features: Underground, Garage Door Opener
- Has garage: Yes
Features
- Exterior features: Terrace Balcony
- Has view: Yes
- View description: City
Lot
- Features: Clear View, Hospital, Library, Park, Public Transit, School
Details
- Parcel number: 122930006
Construction
Type & style
- Home type: Condo
- Property subtype: Condominium
Materials
- Brick
Community & HOA
HOA
- Amenities included: BBQs Allowed
- Services included: Building Insurance Included, Water Included, Common Elements Included
- HOA fee: C$1,177 monthly
- HOA name: MTCC
Location
- Region: Toronto
Financial & listing details
- Annual tax amount: C$9,049
- Date on market: 3/28/2026
SOTHEBY'S INTERNATIONAL REALTY CANADA
SOTHEBY'S INTERNATIONAL REALTY CANADA
By pressing Contact Agent, you agree that the real estate professional identified above may call/text you about your search, which may involve use of automated means and pre-recorded/artificial voices. You don't need to consent as a condition of buying any property, goods, or services. Message/data rates may apply. You also agree to our Terms of Use. Zillow does not endorse any real estate professionals. We may share information about your recent and future site activity with your agent to help them understand what you're looking for in a home.
Price history
Price history is unavailable.
Public tax history
Tax history is unavailable.
Climate risks
Neighborhood: Trinity
Nearby schools
GreatSchools rating
No schools nearby
We couldn't find any schools near this home.
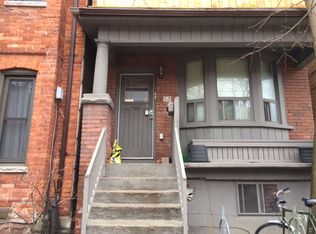
- C$--1 bd1 ba-- sqft53 Claremont St APT 1, Toronto, ON M6J2M7Off Market
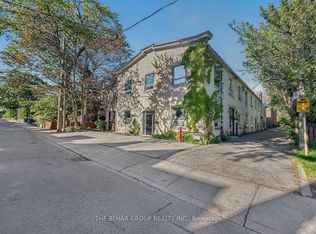
- C$5,499,9995 bd6 ba-- sqft65 Bellwoods Ave, Toronto, ON M6J3N4For Sale

- C$--1 bd1 ba-- sqft42 Claremont St #BASEMENT, Toronto, ON M6J2M5Off Market
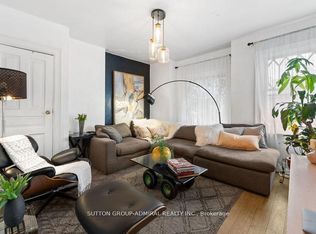
- C$1,099,9994 bd2 ba-- sqft40 Claremont St, Toronto, ON M6J2M5For Sale
- C$--1 bd1 ba-- sqft116 Robinson St APT 2, Toronto, ON M6J1L9Off Market
- C$--1 bd1 ba-- sqft116 Robinson St APT 1, Toronto, ON M6J1L9Off Market
- C$--4 bd1 ba700 sqft89 Claremont St #2, Toronto, ON M6J2M7Off Market
- C$2,9954 bd2 ba1.4k sqft89 Claremont St, Toronto, ON M6J2M7For Rent
Similar homes
- C$1,999,0004 bd3 ba-- sqft192 Glen Cedar Rd, Toronto, ON M6C 3H1For Sale
 MLS ID #C13563598, FOREST HILL REAL ESTATE INC.. TRREB
 - C$1,750,0003 bd3 ba-- sqft50 Denison Ave, Toronto, ON M5T 2M8For Sale
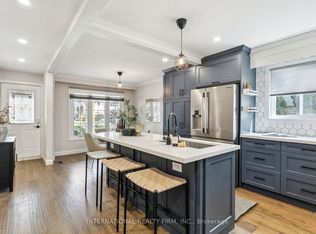 MLS ID #C13435250, INTERNATIONAL REALTY FIRM, INC.. TRREB
 - C$2,099,0003 bd2 ba-- sqft285 Brunswick Ave, Toronto, ON M5S 2M6For Sale
 MLS ID #C13222442, HARVEY KALLES REAL ESTATE LTD.. TRREB
 - C$2,199,0004 bd5 ba-- sqft96 Southvale Dr, Toronto, ON M4G 1G5For Sale
 MLS ID #C13592180, RE/MAX REALTRON BARRY COHEN HOMES INC.. TRREB
 - C$2,495,0004 bd5 ba-- sqft121 Markham St, Toronto, ON M6J 2G4For SaleMLS ID #C13501116, ROYAL LEPAGE REAL ESTATE SERVICES LTD.. TRREB
- C$2,389,0003 bd5 ba-- sqft25 Grange Ave, Toronto, ON M5T 1C6For SaleMLS ID #C13462276, RE/MAX HALLMARK REALTY LTD.. TRREB
- C$1,459,0005 bd3 ba-- sqft141 Palmerston Ave, Toronto, ON M6J 2J2For SaleMLS ID #C13434248, RE/MAX HALLMARK REALTY LTD.. TRREB
- C$1,899,9005 bd3 ba-- sqft328 Wellesley St E, Toronto, ON M4X 1H3For SaleMLS ID #C13491242, SOTHEBY'S INTERNATIONAL REALTY CANADA. TRREB
- C$1,595,0003 bd2 ba-- sqft6 Saint Raymond Hts, Toronto, ON M6G 4C2For SaleMLS ID #W13169286, ORION REALTY CORPORATION. TRREB
- C$1,999,9995 bd5 ba-- sqft84 Wiley Ave, Toronto, ON M4J 3W6For SaleMLS ID #E12933186, CENTURY 21 PERCY FULTON LTD.. TRREB
- C$1,799,0004 bd4 ba-- sqft9 Rose Ave, Toronto, ON M4X 1N6For SaleMLS ID #C13234280, SOTHEBY'S INTERNATIONAL REALTY CANADA. TRREB
- C$1,849,0005 bd4 ba-- sqft61 Chelsea Ave, Toronto, ON M6P 1B9For SaleMLS ID #W13050756, ROYAL LEPAGE TERREQUITY BESPOKE REALTY. TRREB
- C$1,749,0004 bd3 ba-- sqft244 Cottingham St, Toronto, ON M4V 1C6For SaleMLS ID #C13176558, CHESTNUT PARK REAL ESTATE LIMITED. TRREB
- C$1,580,0004 bd3 ba-- sqft60 Doonaree Dr, Toronto, ON M3A 1M6For SaleMLS ID #C13593674, SOTHEBY'S INTERNATIONAL REALTY CANADA. TRREB
- C$2,099,0002 bd3 ba-- sqftPier 27, Toronto, ON M5E 0A4For SaleMLS ID #C13091022, SOTHEBY'S INTERNATIONAL REALTY CANADA. TRREB
- C$2,999,0004 bd4 ba-- sqft309 Lonsdale Rd, Toronto, ON M4V 1X3For SaleMLS ID #C13580724, FOREST HILL REAL ESTATE INC.. TRREB
- C$1,788,8004 bd3 ba-- sqft68 Boulton Ave, Toronto, ON M4M 0B5For SaleMLS ID #E13461236, RE/MAX HALLMARK REALTY LTD.. TRREB
- C$1,979,0006 bd6 ba-- sqft10 Hamstead Ave, Toronto, ON M4C 2S4For SaleMLS ID #E13496252, RE/MAX CROSSROADS REALTY INC.. TRREB
- C$1,699,0006 bd4 ba-- sqft332 Delaware Ave, Toronto, ON M6H 2T8For SaleMLS ID #W13455128, BRIDLEPATH PROGRESSIVE REAL ESTATE INC.. TRREB
- C$2,050,0006 bd6 ba-- sqft208 Gainsborough Rd, Toronto, ON M4L 3C6For SaleMLS ID #E13243456, RE/MAX HALLMARK REALTY LTD.. TRREB
