Comfortable, inviting, and carefully cared for, this four-bedroom home offers a flexible layout and welcoming spaces inside and out. The light-filled living room features hardwood floors and a distinctive bow window, while one of two first-floor bedrooms is currently enjoyed as a dining room. A full bath is also conveniently located on the main level. The updated kitchen adds everyday functionality, while a charming three-season enclosed porch creates a cozy spot for morning coffee, reading, or relaxing at the end of the day. Upstairs are two additional bedrooms, a convenient half bath, and a shared hall closet. The partially finished basement extends the living space with room for a home office, recreation area, or hobbies, while the laundry room includes the added convenience of a stand-alone shower. Outside, the fenced yard offers a patio for relaxing or gathering, a shed with electricity, and a dedicated stone parking area ideal for an RV, boat, or other recreational vehicle. Central air adds summer comfort, while thoughtful updates throughout complement the home's warm, well-kept feel.
For sale
$349,900
62 Clyde Ave, West Springfield, MA 01089
4beds
1,370sqft
Single Family Residence
Built in 1954
9,000 Square Feet Lot
$355,000 Zestimate®
$255/sqft
$-- HOA
What's special
Updated kitchenPartially finished basementHardwood floorsShed with electricityFour-bedroom homeDistinctive bow windowFenced yard
- 14 days
- 1,856
- 119
Likely to sell faster than
Zillow last checked:
Listing updated:
Listed by:
Karen Ford 413-297-1802,
Park Square Realty 413-789-9830
Source: MLS PIN,MLS#: 73565828
Facts & features
Interior
Bedrooms & bathrooms
- Bedrooms: 4
- Bathrooms: 2
- Full bathrooms: 1
- 1/2 bathrooms: 1
Primary bedroom
- Features: Ceiling Fan(s), Flooring - Hardwood
- Level: First
Bedroom 2
- Features: Flooring - Hardwood
- Level: First
Bedroom 3
- Features: Flooring - Wall to Wall Carpet
- Level: Second
Bedroom 4
- Features: Flooring - Wall to Wall Carpet
- Level: Second
Bathroom 1
- Features: Bathroom - Full, Flooring - Vinyl
- Level: First
Bathroom 2
- Features: Bathroom - Half, Flooring - Vinyl
- Level: Second
Family room
- Features: Flooring - Wall to Wall Carpet
- Level: Basement
Kitchen
- Features: Flooring - Vinyl
- Level: First
Living room
- Features: Closet, Flooring - Hardwood, Window(s) - Bay/Bow/Box
- Level: First
Heating
- Baseboard, Oil
Cooling
- Central Air
Appliances
- Included: Range, Dishwasher, Microwave, Refrigerator
- Laundry: Electric Dryer Hookup, In Basement
Features
- Flooring: Vinyl, Carpet, Hardwood
- Basement: Full,Partially Finished
- Has fireplace: No
Interior area
- Total structure area: 1,370
- Total interior livable area: 1,370 sqft
- Finished area above ground: 1,370
Property
Parking
- Total spaces: 4
- Parking features: Paved Drive, Off Street
- Uncovered spaces: 4
Features
- Patio & porch: Porch - Enclosed, Patio
- Exterior features: Porch - Enclosed, Patio, Storage, Fenced Yard
- Fencing: Fenced/Enclosed,Fenced
Lot
- Size: 9,000 Square Feet
Details
- Parcel number: M:0196 B:021300 L:0WSG,2657038
- Zoning: RA-2
Construction
Type & style
- Home type: SingleFamily
- Architectural style: Cape
- Property subtype: Single Family Residence
Materials
- Frame
- Foundation: Block
- Roof: Shingle
Condition
- Year built: 1954
Utilities & green energy
- Sewer: Public Sewer
- Water: Public
- Utilities for property: for Electric Range, for Electric Dryer
Community & HOA
Community
- Features: Shopping, Park, Private School, Public School
HOA
- Has HOA: No
Location
- Region: West Springfield
Financial & listing details
- Price per square foot: $255/sqft
- Tax assessed value: $315,300
- Annual tax amount: $4,421
- Date on market: 8/19/2026
Estimated market value
$355,000
$337,000 - $373,000
$2,921/mo
Price history
| Date | Event | Price |
|---|---|---|
| 8/19/2026 | Listed for sale | $349,900+194.3%$255/sqft |
Source: MLS PIN #73565828 Report a problem | ||
| 11/4/1988 | Sold | $118,900$87/sqft |
Source: Public Record Report a problem | ||
Public tax history
| Year | Property taxes | Tax assessment |
|---|---|---|
| 2025 | $4,170 -0.1% | $280,400 -0.5% |
| 2024 | $4,173 +7.9% | $281,800 +13.3% |
| 2023 | $3,866 +6.6% | $248,800 +8.1% |
| 2022 | $3,626 +3.7% | $230,100 +11.3% |
| 2021 | $3,495 -0.3% | $206,800 +0.2% |
| 2020 | $3,507 +0.2% | $206,400 |
| 2019 | $3,501 -0.5% | $206,400 |
| 2018 | $3,519 | $206,400 |
| 2017 | $3,519 +0.1% | $206,400 -0.2% |
| 2016 | $3,514 +2% | $206,800 +2% |
| 2015 | $3,444 +312.1% | $202,700 |
| 2014 | $836 -72.1% | $202,700 +11.3% |
| 2013 | $2,994 -4.7% | $182,100 |
| 2012 | $3,141 +3.2% | $182,100 |
| 2011 | $3,045 +5.3% | $182,100 +0.7% |
| 2010 | $2,893 +2.4% | $180,800 -6.2% |
| 2009 | $2,825 +2.7% | $192,700 |
| 2008 | $2,752 +7.4% | $192,700 +10.1% |
| 2007 | $2,562 +4% | $175,100 +11.7% |
| 2006 | $2,463 +4.5% | $156,800 +3% |
| 2005 | $2,358 +13.4% | $152,300 +35.6% |
| 2004 | $2,079 +4.8% | $112,300 |
| 2002 | $1,983 +7.9% | $112,300 +13.1% |
| 2001 | $1,837 | $99,300 |
Find assessor info on the county website
Monthly payment
Est. payment
Payment breakdown
Explore the cost of this home by adjusting the details. Changes won't be saved.Climate risks
Neighborhood: 01089
Nearby schools
Schools provided by the listing agent
- Elementary: Tatham
- Middle: West Springfield
- High: West Springfield
Source: MLS PIN. This data may not be complete. We recommend contacting the local school district to confirm school assignments for this home.
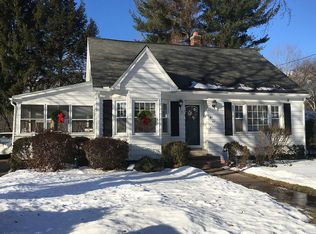
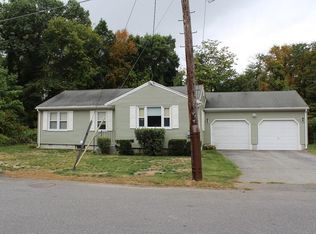
Similar homes
- $--3 bd3 ba1.7k sqft27 Hazel St, West Springfield, MA 01089Auction
 Auction.com 2
 - $324,9993 bd2 ba1.5k sqft95 Craiwell Ave, West Springfield, MA 01089For Sale
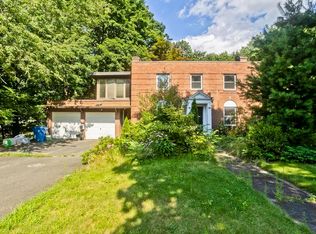 MLS ID #73566666, Shawna Serricchio, Coldwell Banker Realty - Western MA. MLS PIN
 - $335,0003 bd1 ba1.2k sqft11 Almon Ave, West Springfield, MA 01089For Sale
 MLS ID #73562460, Joanne Kean, Park Square Realty. MLS PIN
 - $349,0004 bd2 ba1.3k sqft59 Piper Rd, West Springfield, MA 01089For Sale
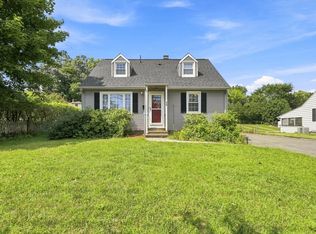 MLS ID #73562546, Brett Castellano, Real Broker MA, LLC. MLS PIN
