Skip main navigation
Sold for $399,000
  • $399,000

    62 Coburn Dr W, Bluffton, SC 29909

    2beds
    1,576sqft
    Single Family Residence
    Built in 1997
    6,534 Square Feet Lot
    $402,500 Zestimate®
    $253/sqft
    $2,660 Estimated rent

    Home value

    $402,500

    $370,000 - $439,000

    $2,660/mo

    Zestimate® history
    Loading
    Loading...

    Owner options

    List your home for rent

    $2,660/mo

    Rent Zestimate®

    Find your next renter with Zillow Rental Manager. Plus, with online applications, you can quickly screen prospective tenants – for free.

    Learn more

    $2,660/mo

    Rent Zestimate®

    Refinance and save

    $2,293/mo

    Est. payment

    Refinancing to a lower rate could help reduce your monthly payments and save thousands over the life of the loan.

    See today's rates

    $2,293/mo

    Est. payment

    Explore your selling options

    Work with a Zillow partner agent

    Leverage their expertise and Zillow's premium Showcase listings to get your home seen by more buyers.

    Get started

    List with your own agent

    Get your home in front of millions of buyers by listing it on Zillow.

    Learn how to do it

    Sell it yourself

    Take full control of how buyers see your home on Zillow by listing For Sale by Owner (FSBO).

    List your home

    What's special

    Custom countersNew farm sinkBuilt-in shelvingDistant golf viewGreat roomNew flooringLarge sliders
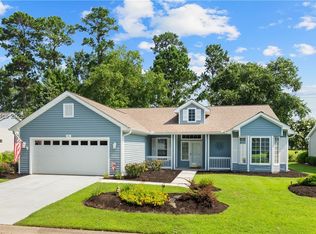
    Beautiful peaceful views in BOTH back & front of this very pretty home giving you the serenity you want in your retirement years. Very comfortable living space without it being too small nor too large. Provides 2 bedrooms, 2 full baths, Great Room, kitchen, & Dining Area PLUS an area for your office/desk (all office furniture, desk etc can convey with the house at no cost to the buyer). Great kitchen with Custom counters, a new farm sink, custom tile backsplash, new flooring with WPV tile will all delight the lady of the house. The 2-car garage has an insulated door and an attic that is partially floored & provides space for storage with the pull-down ladder. One work bench can convey. The Master Bedroom displays a desirable Bay Window and new floors plus a walk-in closet. The Master also provides a door that exits to the SunRoom which overlooks a distant golf view. The SunRoom is superb for having breakfast or your morning coffee and enjoying nature & the golf views. Master bath has been remodeled with new large tile and a walk-in shower. HVAC & water heater were replaced 1 year ago. The Laundry Room has cabinets that convey plus a Washer & Dryer that convey. The Great Room has new flooring and also provides some built-in shelving for the TV or books etc.` Large sliders open up to the wonderful Sun Room, thereby giving you two ways to access the SunRoom from the main living areas..` `````````````

    Zillow last checked:

    Listing updated:

    Listed by:

    Toni LaRose-Gerken 843-384-3574,

    RE/MAX Island Realty

    Bought with:

    Richard Kadesch

    Go Gated Realty Inc

    Source: REsides, Inc.,MLS#: 500754MLS Logo

    Facts & features

    Interior

    Bedrooms & bathrooms
    • Bedrooms: 2
    • Bathrooms: 2
    • Full bathrooms: 2
    Primary bedroom
    • Level: First
    Heating
    • Central, Gas
    Cooling
    • Central Air
    Features
    • Attic, Bookcases, Built-in Features, Ceiling Fan(s), Fireplace, Handicap Access, Main Level Primary, New Paint, Pull Down Attic Stairs, Smooth Ceilings, Wired for Data, Window Treatments, Entrance Foyer, Pantry
    • Flooring: Engineered Hardwood, Luxury Vinyl, Luxury VinylPlank, Tile
    • Windows: Bay Window(s), Insulated Windows, Screens, Window Treatments
    Interior area
    • Total interior livable area: 1,576 sqft

    Property

    Parking
    • Total spaces: 2
    • Parking features: Garage, Two Car Garage
    • Garage spaces: 2
    Features
    • Stories: 1
    • Patio & porch: Rear Porch, Enclosed, Patio, Porch
    • Exterior features: Handicap Accessible, Sprinkler/Irrigation, Paved Driveway, Porch, Patio, Storm/Security Shutters
    • Pool features: Community
    • Has view: Yes
    • View description: Golf Course, Lagoon
    • Has water view: Yes
    • Water view: Golf Course,Lagoon
    Lot
    • Size: 6,534 Square Feet
    • Features: < 1/4 Acre
    Details
    • Parcel number: R60002100B02160000

    Construction

    Type & style
    • Home type: SingleFamily
    • Architectural style: One Story
    • Property subtype: Single Family Residence
    Materials
    • Composite Siding
    • Roof: Asphalt
    Condition
    • Year built: 1997
    Details
    • Builder model: Camden/Shenandoah

    Utilities & green energy

    • Water: Public

    Community & HOA

    Community
    • Security: Smoke Detector(s)
    • Senior community: Yes
    • Subdivision: Duke Of Bft Village/Plat Vii
    HOA
    • Amenities included: Bocce Court, Clubhouse, Dog Park, Fitness Center, Gas, Golf Course, Garden Area, Picnic Area, Pickleball, Pool, RV/Boat Storage, Restaurant, Guard, Tennis Court(s), Trail(s)
    Location
    • Region: Bluffton

    Financial & listing details

    • Price per square foot: $253/sqft
    • Tax assessed value: $349,300
    • Annual tax amount: $1,072
    • Date on market: 8/22/2025

    Price history

    DateEventPrice
    10/20/2025Sold$399,000$253/sqft
    Source: REsides, Inc. #500754 Report a problem
    9/10/2025Pending sale$399,000$253/sqft
    Source: REsides, Inc. #500754 Report a problem
    8/22/2025Listed for sale$399,000+77.3%$253/sqft
    Source: REsides, Inc. #500754 Report a problem
    10/27/2015Sold$225,001+0.4%$143/sqft
    Source: Public Record Report a problem
    9/2/2015Pending sale$224,000$142/sqft
    Source: Hilton Head Island MLS #339236 Report a problem
    8/21/2015Listed for sale$224,000$142/sqft
    Source: Hilton Head Island MLS #339236 Report a problem
    8/14/2015Pending sale$224,000$142/sqft
    Source: Hilton Head Island MLS #339236 Report a problem
    8/7/2015Listed for sale$224,000$142/sqft
    Source: Hilton Head Island MLS #339236 Report a problem

    Public tax history

    YearProperty taxesTax assessment
    2024$1,072 +0%$9,980
    2023$1,072 +12.1%$9,980 +15%
    2022$956 +1%$8,680
    2021$947 $8,680
    2020-- $8,680
    2019$920 +3.5%$8,680
    2018$889 +41%$8,680 -3.6%
    2017$630 $9,000 +17%
    2016$630 $7,690
    2015$630 $7,690
    2014$630 $7,690
    2013$630 $7,690
    2010$630 +3.5%--
    2009$609 +6.1%--
    2008$574 +6.9%$5,112
    2007$537 -9.6%$5,112
    2005$594 +5.2%$5,112
    2004$564 -21.1%$5,112 +15.2%
    2003$715 $4,436
    2001-- --
    2000-- $160,900
    Find assessor info on the county website

    Neighborhood: Sun City Hilton Head

    Nearby schools

    GreatSchools rating
    Get a cash offer in 3 minutes
    Find out how much your home could sell for in as little as 3 minutes with a no-obligation cash offer.
    Estimated market value
    $402,500
    Get a cash offer in 3 minutes
    Find out how much your home could sell for in as little as 3 minutes with a no-obligation cash offer.
    Estimated market value
    $402,500