Skip main navigation
Pending
  • $589,900

    62 Colony Trail Dr, Mandeville, LA 70448

    6beds
    3,296sqft
    : 
    Loading
    Get pre-qualified
    Single Family Residence
    Built in 1988
    0.45 Acres Lot
    $585,300 Zestimate®
    $179/sqft
    $66/mo HOA

    What's special

    Lead glass doorDesigner chandelierInterior doorsAll-new sheetrockStainless steel appliancesCrisp white cabinetryPremium granite countertops
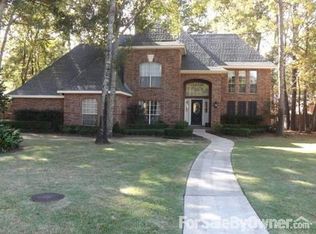
    Experience a flawless blend of timeless Mandeville elegance and modern design in this extensively remodeled Acadian gem. Situated on a lush .45-acre corner lot in the sought-after Greenleaves Colony. This 5-bedroom, 3-bathroom + a game room or 6th bedroom home welcomes you with a deep, covered front porch. Lead glass door opens to 2 story foyer, with wood stairs and iron balusters, and a designer chandelier. Enter the formal dining room with another Gabby chandelier, which leads into the spacious kitchen. Casual eating area with shiplap vaulted ceiling makes a statement. The chef's kitchen is a true showpiece, boasting crisp white cabinetry, premium granite countertops, stainless steel appliances, and a potfiller. No detail was spared in the complete renovation, featuring all-new sheetrock, interior doors, fresh paint, and stunning engineered wood floors throughout. High-end designer lighting elevates the space, including a Gabby dining chandelier and E.F. Chapman fixtures. The primary suite serves as a private retreat, complete with a free-standing tub and a custom, walk-in glass-enclosed shower, Carrera marble counters and floors. Glass enclosed walk in shower, plus spacious closet complete the space. Large laundry room and 2 car garage also! Additional premium upgrades include a 2021 roof and a brand-new 2026 tankless water heater. Located in an excellent public school district with quick access to the Causeway Bridge, local shopping, and dining!
    35 days
    |
    405
    |
    7
    |

    Zillow last checked:

    Listing updated:

    Listed by:

    Sharon Bostwick 985-502-4474,

    Coldwell Banker TEC 985-845-2001

    Source: GSREIN,MLS#: 2556491MLS Logo

      Facts & features

      Interior

      Bedrooms & bathrooms
      • Bedrooms: 6
      • Bathrooms: 3
      • Full bathrooms: 3
      Primary bedroom
      • Description: Flooring: Engineered Hardwood
      • Level: First
      • Dimensions: 17.10 x 13.80
      Bedroom
      • Description: Flooring: Engineered Hardwood
      • Level: First
      • Dimensions: 12.6 x 12
      Bedroom
      • Description: Flooring: Engineered Hardwood
      • Level: First
      • Dimensions: 13.40 x 12.10
      Bedroom
      • Description: Flooring: Engineered Hardwood
      • Level: Second
      • Dimensions: 12.10 x 11.50
      Bedroom
      • Description: Flooring: Engineered Hardwood
      • Level: Second
      • Dimensions: 12.50 x 11.30
      Bedroom
      • Description: Flooring: Engineered Hardwood
      • Level: Second
      • Dimensions: 17 x 14
      Breakfast room nook
      • Description: Flooring: Engineered Hardwood
      • Level: First
      • Dimensions: 16.30 x 10.0
      Dining room
      • Description: Flooring: Engineered Hardwood
      • Level: First
      • Dimensions: 12.70 x 12.10
      Foyer
      • Description: Flooring: Engineered Hardwood
      • Level: First
      • Dimensions: 15.3 x 8.10
      Game room
      • Description: Flooring: Engineered Hardwood
      • Level: Second
      • Dimensions: 17.70 x 14.30
      Kitchen
      • Description: Flooring: Engineered Hardwood
      • Level: First
      • Dimensions: 14 x 12
      Laundry
      • Description: Flooring: Tile
      • Level: First
      • Dimensions: 12.0 x 7.60
      Living room
      • Description: Flooring: Engineered Hardwood
      • Level: First
      • Dimensions: 21.80 x 20.60
      Heating
      • Central, Multiple Heating Units
      Cooling
      • Central Air, 2 Units
      Appliances
      • Included: Dishwasher, Microwave, Oven, Range
      Features
      • Ceiling Fan(s), Pantry, Stone Counters, Stainless Steel Appliances, Vaulted Ceiling(s)
      • Has fireplace: Yes
      • Fireplace features: Gas Starter, Wood Burning
      Interior area
      • Total structure area: 4,000
      • Total interior livable area: 3,296 sqft
      Video & virtual tour

      Property

      Parking
      • Total spaces: 2
      • Parking features: Attached, Garage, Two Spaces, Garage Door Opener
      • Has attached garage: Yes
      Features
      • Levels: One and One Half
      • Stories: 1.5
      • Patio & porch: Concrete
      • Pool features: None
      Lot
      • Size: 0.45 Acres
      • Dimensions: 120 x 140
      • Features: Corner Lot, Outside City Limits, Rectangular Lot
      Details
      • Parcel number: 44938
      • Special conditions: None

      Construction

      Type & style
      • Home type: SingleFamily
      • Architectural style: Acadian
      • Property subtype: Single Family Residence
      Materials
      • Brick, Hardboard, Wood Siding
      • Foundation: Slab
      • Roof: Asphalt,Shingle
      Condition
      • Very Good Condition
      • Year built: 1988

      Utilities & green energy

      • Sewer: Public Sewer
      • Water: Public

      Community & HOA

      Community
      • Security: Smoke Detector(s)
      • Subdivision: Greenleaves Colony
      HOA
      • Has HOA: Yes
      • HOA fee: $198 quarterly
      • HOA name: Greenleaves HOA
      Location
      • Region: Mandeville

      Financial & listing details

      • Price per square foot: $179/sqft
      • Tax assessed value: $381,290
      • Annual tax amount: $3,674
      • Date on market: 6/3/2026

        Estimated market value

        $585,300

        $556,000 - $615,000

        $3,553/mo

        Price history

        DateEventPrice
        6/19/2026Pending sale$589,900$179/sqft
        Source: GSREIN #2556491 Report a problem
        6/7/2026Contingent$589,900$179/sqft
        Source: GSREIN #2556491 Report a problem
        6/4/2026Listed for sale$589,900+91.6%$179/sqft
        Source: GSREIN #2556491 Report a problem
        3/24/2021Listing removed--
        Source: Owner Report a problem
        2/25/2016Sold--
        Source: GSREIN #2037335 Report a problem
        12/1/2015Sold--
        Source: Public Record Report a problem
        11/30/2015Listed for sale$307,900$93/sqft
        Source: Owner Report a problem

        Public tax history

        YearProperty taxesTax assessment
        2025$3,674 -3.6%$38,129
        2024$3,810 +20.9%$38,129 +21.9%
        2023$3,150 0%$31,267
        2022$3,150 +0.2%$31,267
        2021$3,144 +0.1%$31,267
        2020$3,141 -1.9%$31,267 +1.3%
        2019$3,203 -0.1%$30,867
        2018$3,208 -25%$30,867
        2017$4,277 -0.8%$30,867
        2016$4,311 $30,867 +1.8%
        2015$4,311 +31.7%$30,308
        2014$3,273 +1.1%$30,308
        2013$3,238 -4.1%$30,308 -1.7%
        2011$3,377 +0.4%$30,833
        2010$3,364 $30,833

        Find assessor info on the county website

        Monthly payment

        Est. payment

        Payment breakdown

        Explore the cost of this home by adjusting the details. Changes won't be saved.
        All calculations are estimates and provided by Zillow, Inc. for informational purposes only. Actual amounts may vary.
        HOA fees may include property taxes on listings classified as Co-Ops. Contact the listing agent and/or owner for fee details.
        Mortgage interest rates are dependent on a number of factors, including credit score, down payment, and repayment length. Interest rate data provided by Zillow Group Marketplace, Inc. as of 1/1/1970 from various mortgage lenders with which we have lead or other similar arrangements; the Estimated Payment is an average of those rates.
        See how much you could borrow to make a competitive offer.

        Climate risks

        Neighborhood: 70448

        Getting around

        11 / 100
        Car-Dependent
        34 / 100
        Somewhat Bikeable

        Nearby schools

        GreatSchools rating
        Schools provided by the listing agent
        • Elementary: www.stpsb.org
        • Middle: stpsb.org
        • High: Fountainbleau

        Source: GSREIN. This data may not be complete. We recommend contacting the local school district to confirm school assignments for this home.

        A local agent can set up tours, give advice and negotiate with sellers.

        Browse local experts

        Similar homes

        Skip to the end of the carouselSkip to the beginning of the carousel