Experience the perfect blend of timeless style and modern comfort in this completely remodeled 4-bedroom, 2.5-bath home situated on a spacious .82-acre lot. Thoughtfully updated from top to bottom, this move-in-ready property offers quality finishes, functional living spaces, and plenty of room to enjoy both inside and out. The beautifully remodeled kitchen is the centerpiece of the home, featuring custom cabinetry, quartz countertops, designer lighting, and abundant workspace—perfect for entertaining or everyday living. Upstairs you will find a bonus room, which will make the perfect extra space for anyone. The primary suite features a brand new tile shower, double sinks, and a generous amount of natural lighting. Call today to see this in person.
Active under contract
Price cut: $5K (7/25)
$498,000
62 Colt Loop, Greenbrier, AR 72058
4beds
2,719sqft
Single Family Residence
Built in 2007
0.82 Acres Lot
$490,200 Zestimate®
$183/sqft
$8/mo HOA
What's special
Bonus roomFunctional living spacesPrimary suiteBrand new tile showerBeautifully remodeled kitchenDouble sinksAbundant workspace
- 76 days
- 305
- 9
Zillow last checked:
Listing updated:
Listed by:
Ashley D Wallace 501-581-7155,
LPT Realty Conway 501-291-3841
Source: CARMLS,MLS#: 26027325
Facts & features
Interior
Bedrooms & bathrooms
- Bedrooms: 4
- Bathrooms: 3
- Full bathrooms: 2
- 1/2 bathrooms: 1
Rooms
- Room types: Bonus Room
Dining room
- Features: Eat-in Kitchen, Living/Dining Combo
Heating
- Electric
Cooling
- Electric
Appliances
- Included: Dishwasher, Disposal, Oven, Electric Water Heater
- Laundry: Washer Hookup, Electric Dryer Hookup, Laundry Room
Features
- Ceiling Fan(s), Walk-in Shower, Kit Counter-Quartz, Pantry, Sheet Rock, Primary Bedroom/Main Lv, Guest Bedroom/Main Lv, 4 Bedrooms Same Level
- Flooring: Luxury Vinyl
- Has fireplace: Yes
- Fireplace features: Gas Starter, Gas Logs Present
Interior area
- Total structure area: 2,719
- Total interior livable area: 2,719 sqft
Property
Parking
- Total spaces: 3
- Parking features: Garage, Three Car, Garage Faces Side
- Has garage: Yes
Features
- Levels: One and One Half
- Stories: 1.5
Lot
- Size: 0.82 Acres
- Dimensions: 164' x 218'
- Features: Level, Subdivided
Details
- Parcel number: 58400059000
Construction
Type & style
- Home type: SingleFamily
- Architectural style: Traditional
- Property subtype: Single Family Residence
Materials
- Brick
- Foundation: Slab
- Roof: Shingle
Condition
- New construction: No
- Year built: 2007
Utilities & green energy
- Electric: Elec-Municipal (+Entergy)
- Gas: Gas-Propane/Butane
- Sewer: Community Sewer
- Water: Public
- Utilities for property: Gas-Propane/Butane, Underground Utilities
Community & HOA
Community
- Subdivision: HUNTINGTON ESTATES
HOA
- Has HOA: Yes
- Services included: Other (see remarks)
- HOA fee: $100 annually
Location
- Region: Greenbrier
Financial & listing details
- Price per square foot: $183/sqft
- Tax assessed value: $368,100
- Annual tax amount: $2,489
- Date on market: 7/7/2026
- Listing terms: VA Loan,FHA,Conventional,Cash,USDA Loan
- Road surface type: Paved
Estimated market value
$490,200
$466,000 - $515,000
$2,328/mo
Price history
| Date | Event | Price |
|---|---|---|
| 9/16/2026 | Contingent | $498,000$183/sqft |
Source:  CARMLS #26027325 Report a problem CARMLS #26027325 Report a problem | ||
| 7/25/2026 | Price change | $498,000-1%$183/sqft |
Source: CARMLS #26027325 Report a problem | ||
| 7/7/2026 | Listed for sale | $503,000+1424.2%$185/sqft |
Source: CARMLS #26027325 Report a problem | ||
| 11/22/2006 | Sold | $33,000$12/sqft |
Source: Public Record Report a problem | ||
Public tax history
| Year | Property taxes | Tax assessment |
|---|---|---|
| 2025 | $2,490 -15.8% | $65,200 +9.1% |
| 2024 | $2,957 +9% | $59,770 +10% |
| 2023 | $2,714 | $54,340 |
| 2022 | $2,714 +6% | $54,340 +6.1% |
| 2021 | $2,561 +9.8% | $51,230 +10% |
| 2020 | $2,331 | $46,570 |
| 2019 | $2,331 | $46,570 |
| 2018 | $2,331 | $46,570 |
| 2017 | $2,331 | $46,570 |
| 2016 | $2,331 | $46,570 -1.1% |
| 2015 | $2,331 +5% | $47,080 |
| 2014 | $2,220 +1.8% | $47,080 |
| 2013 | $2,180 | $47,080 |
| 2012 | -- | $47,080 |
| 2011 | -- | $47,080 -9.4% |
| 2010 | -- | $51,960 +7.3% |
| 2009 | -- | $48,410 +611.9% |
| 2008 | -- | $6,800 |
Find assessor info on the county website
Monthly payment
Est. payment
Payment breakdown
Explore the cost of this home by adjusting the details. Changes won't be saved.Climate risks
Neighborhood: 72058
Similar homes
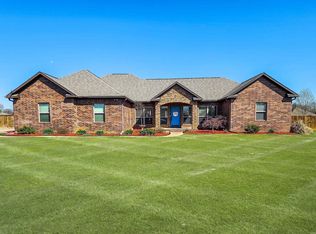
- $499,0003 bd3 ba3.4k sqft37 W Cadron Ridge Rd, Greenbrier, AR 72058For Sale

 MLS ID #26027922, Rachel M Vann, Real Broker. CARMLS
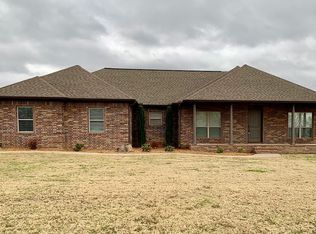
 - $375,0004 bd2 ba2.3k sqft10 Colt Loop, Greenbrier, AR 72058For Sale
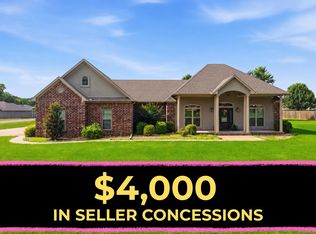 MLS ID #26030294, Casey Hearn, Keller Williams Realty Central. CARMLS
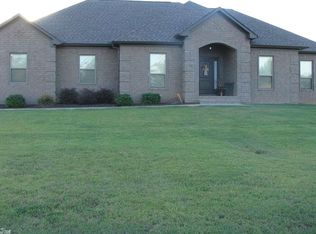
 - $359,9004 bd2 ba1.9k sqft19 Colt Loop, Greenbrier, AR 72058For Sale
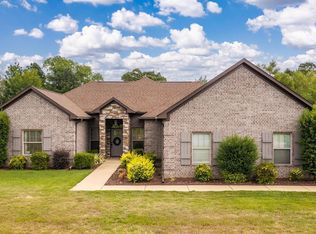 MLS ID #26030926, Kaiser Luebke, REMAX Ultimate. CARMLS
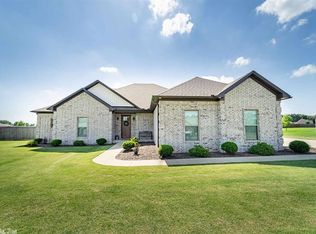
 - $593,0005 bd3 ba3.4k sqft40 Pearson Ridge Rd, Greenbrier, AR 72058For Sale
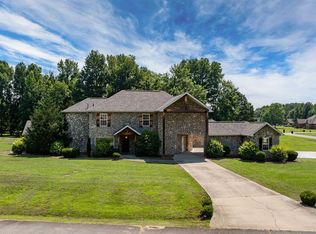 MLS ID #26034891, Kaiser Luebke, REMAX Ultimate. CARMLS
 - $520,0003 bd3 ba2.2k sqft31 Winterberry Dr, Greenbrier, AR 72058For SaleMLS ID #26028087, Tami Marsh, LPT Realty Conway. CARMLS
- $595,0004 bd3 ba3k sqft13 Western Hills Cir, Greenbrier, AR 72058For SaleMLS ID #26036988, Natalie Miller, Keller Williams Realty. CARMLS
- $540,0004 bd4 ba3.4k sqft4 Evergreen Cv, Greenbrier, AR 72058For SaleMLS ID #26018706, Karen D Ferguson, LPT Realty Conway. CARMLS
- $579,9004 bd4 ba3.3k sqft98 Hargrove Rd, Greenbrier, AR 72058For SaleMLS ID #26034932, Leah Brown, ERA TEAM Real Estate. CARMLS
- $432,0004 bd3 ba2.2k sqft8 Forsythia Ln, Greenbrier, AR 72058New ConstructionMLS ID #26035262, Andrew Brewer, Homeward Realty. CARMLS
- $485,0003 bd2 ba1.6k sqft91 E Main St, Greenbrier, AR 72058For SaleMLS ID #26028616, Gelinda Mudgett, REMAX Ultimate. CARMLS
- $378,0004 bd2 ba2.2k sqft418 Highway 225 W, Greenbrier, AR 72058For SaleMLS ID #26037532, Madeline B Gatlin, CBRPM Conway. CARMLS
- $410,0003 bd2 ba2.6k sqft9 Summer Hill Dr, Greenbrier, AR 72058For SaleMLS ID #26033323, Karen D Ferguson, LPT Realty Conway. CARMLS
- $369,9004 bd2 ba2k sqft23 Sablewood Dr, Greenbrier, AR 72058For SaleMLS ID #26035786, Kaiser Luebke, REMAX Ultimate. CARMLS
- $495,0004 bd3 ba2.4k sqft13 Avrey Ln, Greenbrier, AR 72058New ConstructionMLS ID #26031519, Kaiser Luebke, REMAX Ultimate. CARMLS
- $528,0004 bd3 ba2.5k sqft134 Republican Loop, Greenbrier, AR 72058New ConstructionMLS ID #26029176, Laura Davis, REMAX Ultimate. CARMLS
- $325,0004 bd2 ba2.4k sqft9 Burnett Cir, Greenbrier, AR 72058For SaleMLS ID #26029426, Tamra McMahon, LPT Realty Conway. CARMLS
- $470,0004 bd3 ba2.3k sqft248 Castleberry Rd, Greenbrier, AR 72058New ConstructionMLS ID #26031998, Lou Zamora, LPT Realty Conway. CARMLS
- $697,5004 bd4 ba3.2k sqft12 Neva Ridge Rd, Greenbrier, AR 72058New ConstructionMLS ID #26036086, Miles Miller, Brick Real Estate. CARMLS
- $499,0004 bd3 ba3.2k sqft1715 Royal Dr, Conway, AR 72034For SaleMLS ID #26026495, Randi-Kaye Koula, PorchLight Realty. CARMLS
