Skip main navigation
Sold
  • $1,108,400

    62 Connie Ln, Washougal, WA 98671

    4beds
    3,959sqft
    Residential, Single Family Residence
    Built in 2008
    20.53 Acres Lot
    $1,097,600 Zestimate®
    $280/sqft
    $4,809 Estimated rent

    Home value

    $1,097,600

    Estimated sales range

    Not available

    $4,809/mo

    Zestimate® history
    Loading
    Loading...

    Owner options

    List your home for rent

    $4,809/mo

    Rent Zestimate®

    Find your next renter with Zillow Rental Manager. Plus, with online applications, you can quickly screen prospective tenants – for free.

    Learn more

    $4,809/mo

    Rent Zestimate®

    Refinance and save

    $6,673/mo

    Est. payment

    Refinancing to a lower rate could help reduce your monthly payments and save thousands over the life of the loan.

    See today's rates

    $6,673/mo

    Est. payment

    Explore your selling options

    Work with a Zillow partner agent

    Leverage their expertise and Zillow's premium Showcase listings to get your home seen by more buyers.

    Get started

    List with your own agent

    Get your home in front of millions of buyers by listing it on Zillow.

    Learn how to do it

    Sell it yourself

    Take full control of how buyers see your home on Zillow by listing For Sale by Owner (FSBO).

    List your home

    What's special

    Covered back patiosFruit treesRaised bedsSerene viewsLarge soaking tubDouble vanityTile walk in shower
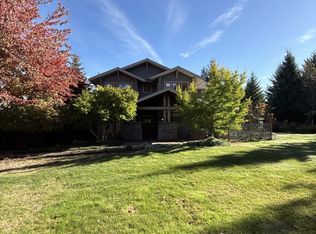
    Welcome to your dream home. Nearly 4000sqft 4 bed 2 ½ bath on 20 usable acres. Through the front entry, you are immediately greeted by the grand spiral staircase illuminated by the abundance of natural light streaming through the floor to ceiling back windows. The open concept floor plan creates a seamless flow from room to room. Cozy up in your living room around the wood stove while you take in the serene views surrounded by windows on 3 sides. In the kitchen, you’ll find stainless steel appliances, double oven, and a gas stove built right into the island. The master has its own private patio entrance and stunning en-suite with tile walk in shower, large soaking tub, and double vanity. Upstairs, you will find 2 large bonus spaces and a balcony overlooking the expansive downstairs. Meticulous wood detailing and heated concrete floors perfectly tie together cozy cabin and modern luxury. The property boasts fruit trees, raised beds, gardens, and a can’t-miss cottage with a loft and its own private deck equipped with a kitchenette, wood stove, loft, and an outdoor shower. The covered front porch, 2 covered back patios, and abounding green space make this an ideal property for entertaining. The property has plenty of space to be used for horses or livestock. The possibilities are endless for how you can utilize this amazing property. The exterior of the home has been newly stained, and there is a pre-cleared spot, ready for your large garage, shop, or barn. This is one you won’t want to miss!

    Zillow last checked:

    Listing updated:

    Listed by:

    Ruthann Hewgley 360-852-2913,

    Realty Pro West, LLC

    Bought with:

    Chaney Compher, 124226

    Realty One Group Prestige

    Source: RMLS (OR),MLS#: 24488611MLS Logo

    Facts & features

    Interior

    Bedrooms & bathrooms
    • Bedrooms: 4
    • Bathrooms: 3
    • Full bathrooms: 2
    • Partial bathrooms: 1
    • Main level bathrooms: 2
    Primary bedroom
    • Level: Main
    Heating
    • Floor Furnace, Wood Stove
    Appliances
    • Included: Built In Oven, Built-In Range, Dishwasher, Double Oven, Free-Standing Refrigerator, Gas Appliances, Plumbed For Ice Maker, Stainless Steel Appliance(s), Washer/Dryer, Propane Water Heater, Tankless Water Heater
    • Laundry: Laundry Room
    Features
    • High Ceilings, Soaking Tub, Vaulted Ceiling(s), Built-in Features, Kitchen, Loft, Cook Island, Pantry
    • Flooring: Concrete, Hardwood, Wall to Wall Carpet
    • Number of fireplaces: 1
    • Fireplace features: Stove, Wood Burning, Wood Burning Stove
    Interior area
    • Total structure area: 3,959
    • Total interior livable area: 3,959 sqft

    Property

    Features
    • Levels: Two
    • Stories: 2
    • Patio & porch: Covered Patio, Porch
    • Exterior features: Raised Beds, Yard
    Lot
    • Size: 20.53 Acres
    • Features: Gentle Sloping, Secluded, Trees, Wooded, Acres 20 to 50
    Details
    • Additional structures: Outbuilding
    • Parcel number: 02052900040200
    • Zoning: R

    Construction

    Type & style
    • Home type: SingleFamily
    • Architectural style: Chalet
    • Property subtype: Residential, Single Family Residence
    Materials
    • Concrete, Wood Siding
    • Roof: Composition
    Condition
    • Resale
    • New construction: No
    • Year built: 2008

    Utilities & green energy

    • Gas: Propane
    • Sewer: Septic Tank
    • Water: Well

    Community & neighborhood

    Location
    • Region: Washougal

    Other

    Other facts
    • Listing terms: Cash,Conventional,FHA,VA Loan

    Price history

    DateEventPrice
    2/12/2025Sold$1,108,400+0.8%$280/sqft
    Source: RMLS (OR) #24488611 Report a problem
    11/14/2024Pending sale$1,100,000$278/sqft
    Source: RMLS (OR) #24488611 Report a problem
    11/4/2024Listed for sale$1,100,000$278/sqft
    Source: RMLS (OR) #24488611 Report a problem
    10/4/2024Pending sale$1,100,000$278/sqft
    Source: RMLS (OR) #24488611 Report a problem
    7/26/2024Listed for sale$1,100,000+336291.4%$278/sqft
    Source: RMLS (OR) #24488611 Report a problem
    1/8/2014Sold$327-99.9%
    Source: Public Record Report a problem
    7/10/2013Sold$374,900$95/sqft
    Source: RMLS (OR) #13219587 Report a problem
    2/16/2013Listing removed$374,900$95/sqft
    Source: Keller Williams Realty Northern Exposure #13219587 Report a problem
    1/17/2013Listed for sale$374,900-3.8%$95/sqft
    Source: Keller Williams Realty Northern Exposure #13219587 Report a problem
    9/25/2012Listing removed$389,900$98/sqft
    Source: RE/MAX EQUITY GROUP VAN MALL OFFICE #11382690 Report a problem
    6/14/2012Price change$389,900-7.1%$98/sqft
    Source: RE/MAX EQUITY GROUP VAN MALL OFFICE #11382690 Report a problem
    3/14/2012Price change$419,900-2.3%$106/sqft
    Source: RE/MAX EQUITY GROUP VAN MALL OFFICE #11382690 Report a problem
    2/12/2012Price change$429,900-3.4%$109/sqft
    Source: RE/MAX EQUITY GROUP VAN MALL OFFICE #11382690 Report a problem
    12/13/2011Price change$445,000-5.3%$112/sqft
    Source: RE/MAX EQUITY GROUP VAN MALL OFFICE #11382690 Report a problem
    10/22/2011Listed for sale$469,900+185.4%$119/sqft
    Source: RE/MAX EQUITY GROUP VAN MALL OFFICE #11382690 Report a problem
    2/25/2005Sold$164,673$42/sqft
    Source: Public Record Report a problem

    Public tax history

    YearProperty taxesTax assessment
    2024$7,461 +13%$773,200 +14.1%
    2023$6,603 -0.4%$677,700 +5.6%
    2022$6,628 +0.5%$641,800 +22.2%
    2021$6,595 +6.5%$525,200 +5%
    2020$6,195 +9.8%$500,200 +2.2%
    2019$5,642 +2%$489,200 +20.1%
    2018$5,529 +22.3%$407,400 +3.1%
    2017$4,521 $395,300 +9.8%
    2015$4,521 $360,000
    2013$4,521 $360,000 +3.8%
    2011-- $346,700 -2.4%
    2010-- $355,100

    Find assessor info on the county website

    Neighborhood: 98671

    Nearby schools

    GreatSchools rating
    Schools provided by the listing agent
    • Elementary: Cape/Skye
    • High: Washougal

    Source: RMLS (OR). This data may not be complete. We recommend contacting the local school district to confirm school assignments for this home.

    Get a cash offer in 3 minutes
    Find out how much your home could sell for in as little as 3 minutes with a no-obligation cash offer.
    Estimated market value
    $1,097,600
    Get a cash offer in 3 minutes
    Find out how much your home could sell for in as little as 3 minutes with a no-obligation cash offer.
    Estimated market value
    $1,097,600