Skip main navigation
Sold
  • $17,051,100

    62 Cooper Sq APT 4, New York, NY 10003

    4beds
    4,916sqft
    Condominium
    Built in ----
    -- sqft lot
    $17,051,100 Zestimate®
    $3,468/sqft
    $-- Estimated rent

    Home value

    $17,051,100

    $13.47M - $21.31M

    Not available

    Zestimate® history
    Loading
    Loading...

    Owner options

    List your home for rent

    Find your next renter with Zillow Rental Manager. Plus, with online applications, you can quickly screen prospective tenants – for free.

    Learn more
    Refinance and save

    $109,813/mo

    Est. payment

    Refinancing to a lower rate could help reduce your monthly payments and save thousands over the life of the loan.

    See today's rates

    $109,813/mo

    Est. payment

    Explore your selling options

    Work with a Zillow partner agent

    Leverage their expertise and Zillow's premium Showcase listings to get your home seen by more buyers.

    Get started

    List with your own agent

    Get your home in front of millions of buyers by listing it on Zillow.

    Learn how to do it

    Sell it yourself

    Take full control of how buyers see your home on Zillow by listing For Sale by Owner (FSBO).

    List your home

    What's special

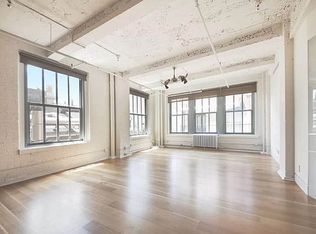
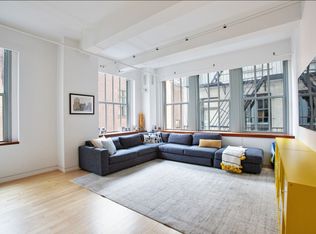
    Meticulously designed by Piero Lissoni, this expansive penthouse spans 4,916 interior square feet and features Italian white limestone throughout while striking the perfect balance between original turn-of-the-century detail and sophisticated contemporary luxury design. Located in the revered Carl Fischer Building, this duplex Penthouse offers soaring 10 ceilings, bright exposures, and a private 1,662 square foot roof garden. Accessible by a private keyed elevator, the penthouse is complete with four bedrooms, two on each floor, and three and a half bathrooms. The open Boffi designed kitchen features a 15 foot white Caeserstone peninsula countertop as its centerpiece and is replete with top-of-the-line appliances, including a Miele stove, two Miele ovens, Dacor microwave, Miele Dishwasher, and Gaggenau refrigerator. The extra-large living room, measuring nearly 1,000 square feet on its own, features a wood burning fireplace and oversized windows with open Eastern views. One flight up the stunning glass staircase with a 20 foot ceiling, the spacious Master Bedroom awaits, featuring custom California closets and a wall of twelve Eastern facing windows, each ushering in abundant natural light. The Master bath offers a rain showerhead, double sinks, large floating Corian bathtub, and a separate toilet room. All bathrooms, elegantly designed by Boffi, boast vanities, recessed lighting and heated floors. Enjoy a customized Creston sound system throughout the home operated through touch screens conveniently integrated into the walls. Head upstairs to the 1,662SQ FT private roof deck, which offers extraordinary open views, BBQ grill, speakers by Speakercraft, and a fresh water hot tub. The Carl Fisher Building, built in 1926 and converted to condo in 2001, is a stunning beige-brick building that offers a 24 hour doorman/concierge, large storage cages, on-site super, parking garage, access to the New York Health and Racket Club, and a common roof deck. The Carl Fisher Building is located across the street from Cooper Square Park and within walking distance to SoHo, Greenwich Village, Union Square, and the East Village. Local transportation options include the 6, N, and R trains. This is NOHOs most central location putting you minutes away from the best parks, restaurants, and shopping downtown has to offer.

    This property is off market, which means it's not currently listed for sale or rent on Zillow. This may be different from what's available on other websites or public sources.

    Zillow last checked:

    Listing updated:

    Listed by:

    Nest Seekers International

    Source: StreetEasy,MLS#: S1150847

    Facts & features

    Interior

    Bedrooms & bathrooms
    • Bedrooms: 4
    • Bathrooms: 4
    • Full bathrooms: 3
    • 1/2 bathrooms: 1
    Appliances
    • Included: Dishwasher, Washer/Dryer
    • Laundry: Inside
    Features
    • Has fireplace: Yes
    Interior area
    • Total structure area: 4,916
    • Total interior livable area: 4,916 sqft

    Property

    Parking
    • Parking features: Garage
    • Has garage: Yes
    Features
    • Patio & porch: Other
    • Exterior features: Garden

    Construction

    Type & style
    • Home type: Condo
    • Property subtype: Condominium

    Community & HOA

    Community
    • Features: Doorman, Full Time Doorman
    • Security: Doorman, Full-Time Doorman
    • Subdivision: Noho
    HOA
    • Has HOA: Yes
    • Amenities included: Laundry, Fitness Center, Elevator(s), Concierge
    • Services included: Maintenance
    • HOA fee: $4,163 monthly
    Location
    • Region: New York

    Financial & listing details

    • Price per square foot: $3,468/sqft
    • Annual tax amount: $68,196
    • Date on market: 3/20/2015

    Price history

    DateEventPrice
    7/23/2015Sold$15,500,000$3,153/sqft
    Source: StreetEasy #S1150847 Report a problem

    Public tax history

    Tax history is unavailable.

    Neighborhood: Greenwich Village

    Nearby schools

    GreatSchools rating