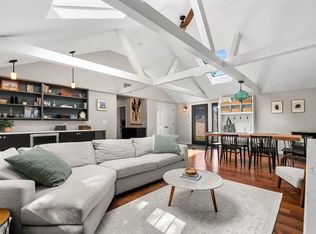
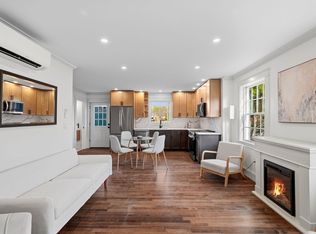
There's a lot to love about this charming 2+ bedroom home, tucked into a peaceful Newbury neighborhood just around the corner from the Parker River. With 1,062 square feet of thoughtfully used living space, the home feels warm and inviting, with plenty of natural light and a cozy wood stove that makes chilly New England evenings something to look forward to. The living space flows easily into the kitchen, creating a comfortable layout that work equally well for quiet nights at home or gathering with friends. The detached one-car garage is an unexpected bonus. Updated with new windows and insulation, it's currently used as an artist's studio and offers wonderful flexibility as a creative space, workshop, home office, or additional storage. Best of all, public access to the picturesque Parker River is just around the corner, offering an easy connection to the outdoors and one more reason this feels like such a special place to make your home.
For sale
$700,000
62 Cottage Rd, Newbury, MA 01951
3beds
1,062sqft
Single Family Residence
Built in 1930
8,812 Square Feet Lot
$690,200 Zestimate®
$659/sqft
$-- HOA
What's special
Cozy wood stoveDetached one-car garageWarm and invitingPlenty of natural light
- 12 days
- 1,934
- 206
Likely to sell faster than
Zillow last checked:
Listing updated:
Listed by:
The Bill Butler Group 617-771-9376,
Leading Edge Real Estate 781-979-0100,
Juliet Leydon 781-367-2099
Source: MLS PIN,MLS#: 73574348
Facts & features
Interior
Bedrooms & bathrooms
- Bedrooms: 3
- Bathrooms: 1
- Full bathrooms: 1
- Main level bedrooms: 1
Primary bedroom
- Features: Closet, Flooring - Hardwood
- Level: Main,First
- Area: 183.1
- Dimensions: 15.58 x 11.75
Bedroom 2
- Features: Vaulted Ceiling(s), Closet, Flooring - Hardwood
- Level: Second
- Area: 137.47
- Dimensions: 15.42 x 8.92
Bedroom 3
- Features: Vaulted Ceiling(s), Closet, Flooring - Hardwood
- Level: Second
- Area: 184.33
- Dimensions: 17.42 x 10.58
Bathroom 1
- Features: Bathroom - 3/4, Closet - Linen, Flooring - Stone/Ceramic Tile, Countertops - Upgraded, Recessed Lighting
Dining room
- Features: Flooring - Hardwood, Open Floorplan, Lighting - Overhead, Window Seat
- Level: First
- Area: 71.04
- Dimensions: 7.75 x 9.17
Kitchen
- Features: Flooring - Wood, Pantry, Countertops - Upgraded, Kitchen Island, Open Floorplan, Recessed Lighting
- Level: First
- Area: 181.49
- Dimensions: 12.17 x 14.92
Living room
- Features: Wood / Coal / Pellet Stove, Cathedral Ceiling(s), Flooring - Hardwood, Attic Access, Exterior Access, High Speed Internet Hookup, Open Floorplan, Recessed Lighting
- Level: Main,First
- Area: 155.17
- Dimensions: 11.08 x 14
Heating
- Electric, Ductless
Cooling
- Ductless
Appliances
- Included: Electric Water Heater, Range
- Laundry: Electric Dryer Hookup, Washer Hookup
Features
- Flooring: Wood, Tile
- Windows: Screens
- Has basement: No
- Number of fireplaces: 1
Interior area
- Total structure area: 1,062
- Total interior livable area: 1,062 sqft
- Finished area above ground: 1,062
Video & virtual tour
Property
Parking
- Total spaces: 3
- Parking features: Detached, Garage Door Opener, Storage, Workshop in Garage, Garage Faces Side, Paved Drive, Off Street, Paved
- Garage spaces: 1
- Uncovered spaces: 2
Features
- Patio & porch: Screened
- Exterior features: Porch - Screened, Screens
- Fencing: Fenced/Enclosed
Lot
- Size: 8,812 Square Feet
Details
- Parcel number: M:0R11 B:0000 L:0043,2079338
- Zoning: AR4
Construction
Type & style
- Home type: SingleFamily
- Property subtype: Single Family Residence
Materials
- Frame
- Foundation: Other
- Roof: Shingle
Condition
- Year built: 1930
Utilities & green energy
- Electric: Circuit Breakers, 100 Amp Service
- Sewer: Private Sewer
- Water: Private
- Utilities for property: for Electric Range, for Electric Dryer, Washer Hookup
Community & HOA
Community
- Features: Walk/Jog Trails
HOA
- Has HOA: No
Location
- Region: Newbury
Financial & listing details
- Price per square foot: $659/sqft
- Tax assessed value: $592,300
- Annual tax amount: $4,448
- Date on market: 9/9/2026
- Exclusions: See Info Pack For All Inclusions.
- Road surface type: Paved
Estimated market value
$690,200
$656,000 - $725,000
$3,500/mo
Price history
| Date | Event | Price |
|---|---|---|
| 9/9/2026 | Listed for sale | $700,000+6.9%$659/sqft |
Source: MLS PIN #73574348 Report a problem | ||
| 7/24/2024 | Sold | $655,000+0.8%$617/sqft |
Source: MLS PIN #73246828 Report a problem | ||
| 6/12/2024 | Contingent | $650,000$612/sqft |
Source: MLS PIN #73246828 Report a problem | ||
| 6/4/2024 | Listed for sale | $650,000+1172%$612/sqft |
Source: MLS PIN #73246828 Report a problem | ||
| 12/4/1997 | Sold | $51,100$48/sqft |
Source: Public Record Report a problem | ||
Public tax history
| Year | Property taxes | Tax assessment |
|---|---|---|
| 2025 | $4,305 +13% | $577,800 +16.4% |
| 2024 | $3,811 +1.5% | $496,200 +14.6% |
| 2023 | $3,753 | $432,900 |
| 2022 | $3,753 +15.7% | $432,900 +42.3% |
| 2021 | $3,243 -1.3% | $304,200 +1.7% |
| 2020 | $3,286 +4.7% | $299,000 +3% |
| 2019 | $3,138 +4.9% | $290,300 +5.8% |
| 2018 | $2,992 +5.1% | $274,500 +2.3% |
| 2017 | $2,848 +0.4% | $268,400 +7.9% |
| 2016 | $2,836 +15.1% | $248,800 +16.3% |
| 2015 | $2,464 +6.1% | $213,900 +4.2% |
| 2014 | $2,323 +0.6% | $205,200 +1.3% |
| 2013 | $2,310 +3% | $202,600 |
| 2012 | $2,243 +6.8% | $202,600 -1.8% |
| 2011 | $2,101 +3.8% | $206,400 -3% |
| 2010 | $2,025 -8.7% | $212,700 -12.1% |
| 2009 | $2,217 -2.6% | $242,000 -8.9% |
| 2008 | $2,277 +4.1% | $265,700 |
| 2007 | $2,187 -5.3% | $265,700 +1.1% |
| 2006 | $2,310 +15.8% | $262,800 +11.3% |
| 2005 | $1,995 +5.2% | $236,100 +7.3% |
| 2004 | $1,896 +7.5% | $220,000 +27.3% |
| 2003 | $1,763 +5.6% | $172,800 +8% |
| 2002 | $1,670 +29% | $160,000 +65.1% |
| 1997 | $1,295 | $96,900 |
Find assessor info on the county website
Monthly payment
Est. payment
Payment breakdown
Explore the cost of this home by adjusting the details. Changes won't be saved.Climate risks
Neighborhood: 01951
Nearby schools
Schools provided by the listing agent
- Elementary: Newbury
- Middle: Triton Ms
- High: Triton Hs
Source: MLS PIN. This data may not be complete. We recommend contacting the local school district to confirm school assignments for this home.

Similar homes
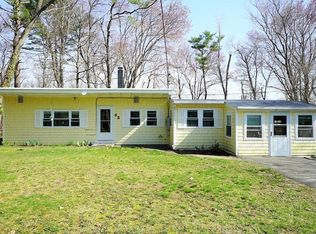
- $699,9003 bd1 ba1.3k sqft164 High Rd, Newbury, MA 01951For Sale
 MLS ID #73572754, Ana M Picanco Linnehan, eXp Realty LLC - Corporate Office. MLS PIN
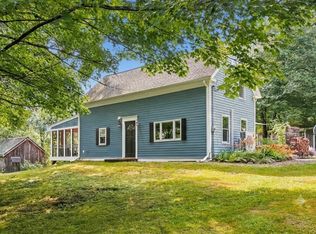
 - $719,0003 bd2 ba1.1k sqft17 Spring Hill Rd, Newbury, MA 01922For Sale
 MLS ID #73572431, Nancy Judge, Keller Williams Realty Evolution. MLS PIN
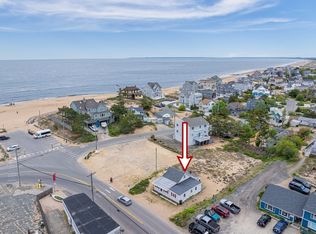
 - $850,0003 bd2 ba1.2k sqft32 Plum Island Blvd, Newbury, MA 01951For Sale
 MLS ID #73529670, Jackie O Real Estate Team, Keller Williams Realty Boston-Metro | Back Bay. MLS PIN
 - $599,9003 bd3 ba1.4k sqft2 Railroad Ave #1, Rowley, MA 01969For Sale
 MLS ID #73579809, Michael Becker, Atlantic Coast Homes,Inc. MLS PIN
