Skip main navigation
Sold for $982,500
  • $982,500

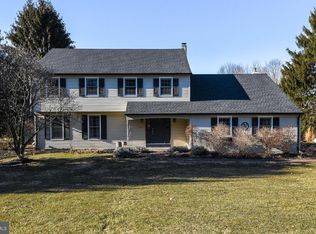
    62 Countryside Dr, Doylestown, PA 18901

    4beds
    3,039sqft
    Single Family Residence
    Built in 1975
    0.92 Acres Lot
    $1,025,500 Zestimate®
    $323/sqft
    $4,363 Estimated rent

    Home value

    $1,025,500

    Estimated sales range

    Not available

    $4,363/mo

    Zestimate® history
    Loading
    Loading...

    Owner options

    List your home for rent

    $4,363/mo

    Rent Zestimate®

    Find your next renter with Zillow Rental Manager. Plus, with online applications, you can quickly screen prospective tenants – for free.

    Learn more

    $4,363/mo

    Rent Zestimate®

    Refinance and save

    $6,208/mo

    Est. payment

    Refinancing to a lower rate could help reduce your monthly payments and save thousands over the life of the loan.

    See today's rates

    $6,208/mo

    Est. payment

    Explore your selling options

    Work with a Zillow partner agent

    Leverage their expertise and Zillow's premium Showcase listings to get your home seen by more buyers.

    Get started

    List with your own agent

    Get your home in front of millions of buyers by listing it on Zillow.

    Learn how to do it

    Sell it yourself

    Take full control of how buyers see your home on Zillow by listing For Sale by Owner (FSBO).

    List your home

    What's special

    Turnkey house in one of the most coveted neighborhoods in Doylestown!. Stunning completely remodeled 3 Bedroom home with 2.5 Baths. Open concept floor plan which features newer wide plank hard wood flooring, custom millwork and wainscot throughout the first floor. The spacious Living Room on your left can be used as a formal Living Room, Study or Playroom or plenty of room for a future Guest Suite. To the right is the formal Dining Room which is open to the newly remodeled Gourmet Kitchen-the heart of the home. The designer Kitchen features large windows with views of the private back yard filled with expansive patios and lush landscape. The large Kitchen has an abundance of counter space and cabinetry and with stainless steel appliances, farmhouse sink, pot filler, designer backsplash and pantry, There is a huge island with quartz countertops with seating. The Kitchen flows openly to the Family Room which features a wood burning fireplace, flanked by built in shelving and beautiful coffered ceiling. From the Family Room is a door to the covered rear porch which is a perfect place to enjoy the views of the gardens and enjoy the peaceful tranquility. First floor Laundry and Mud Room with built in shelving for lots of storage and door to back yard. The second floor features an Owner's Bedroom Suite with an incredible walk in closet with built in closet organizer system and an island containing drawer storage. This is a closet of your dreams! The newly remodeled en suite bath with double vanities, tiled super shower, radiant heat flooring and towel warmer. Bedrooms 2 and 3 are spacious and have built in closet organizers, new paint and new carpets. A full hall bath with large linen closet completes the second floor. The partially finished lower level has an open recreation space or second family room with built-in bar with sink and under cabinet refrigerator. The back yard is your very own personal paradise! The entertaining is easy with your choice of covered patio area or large paver patio with built in fire pit. The outside environment compliments the home with naturally lush landscaping, flowering trees and shrubs designed by master gardeners. The over-sized two car garage with new epoxy floor, Tesla Wall Charger and built in shelving is meticulous and provides plenty of storage and room for cars. Portable house Generator included. This home has been meticulously maintained and pride of ownership is evident throughout. Loaded with custom details and upgrades. Located on a quiet street in a minutes from Doylestown Boro, this gem of a neighborhood is one of the favorites, with no through traffic, connected to over 30 miles of Doylestown Bike and Hike walking path connecting to the downtown Doylestown Boro, Pine Run Reservoir, Peace Valley Park/Lake Galena, Del Val University, Doyle Elementary, Lenape Middle School and CB West High School. Voted one of the “Best Small Towns” with boutique shopping, restaurants, festivals and museums. Close to train station, and nationally recognized Doylestown/Penn Hospital, award winning Central Bucks School District… A must see home... there is nothing to do but move in and enjoy!

    Zillow last checked:

    Listing updated:

    Listed by:

    Danielle Davis 215-272-8326,

    Long & Foster Real Estate, Inc.

    Bought with:

    Danielle Davis, RS327459

    Long & Foster Real Estate, Inc.

    Source: Bright MLS,MLS#: PABU2104602MLS Logo

    Facts & features

    Interior

    Bedrooms & bathrooms
    • Bedrooms: 4
    • Bathrooms: 3
    • Full bathrooms: 2
    • 1/2 bathrooms: 1
    • Main level bathrooms: 1
    Primary bedroom
    • Features: Walk-In Closet(s)
    • Level: Upper
    • Area: 234 Square Feet
    • Dimensions: 18 x 13
    Bedroom 2
    • Level: Upper
    • Area: 156 Square Feet
    • Dimensions: 13 x 12
    Bedroom 3
    • Level: Upper
    • Area: 144 Square Feet
    • Dimensions: 12 x 12
    Bedroom 4
    • Level: Upper
    • Area: 216 Square Feet
    • Dimensions: 18 x 12
    Dining room
    • Level: Main
    • Area: 210 Square Feet
    • Dimensions: 15 x 14
    Family room
    • Level: Main
    • Area: 380 Square Feet
    • Dimensions: 20 x 19
    Kitchen
    • Level: Main
    • Area: 247 Square Feet
    • Dimensions: 19 x 13
    Laundry
    • Level: Main
    • Area: 81 Square Feet
    • Dimensions: 9 x 9
    Living room
    • Level: Main
    • Area: 266 Square Feet
    • Dimensions: 19 x 14
    Other
    • Level: Lower
    • Area: 506 Square Feet
    • Dimensions: 23 x 22
    Recreation room
    • Features: Basement - Finished, Built-in Features, Granite Counters
    • Level: Lower
    Heating
    • Hot Water, Oil
    Cooling
    • Central Air, Electric
    Appliances
    • Included: Water Treat System, Water Heater
    • Laundry: Main Level, Laundry Room
    Features
    • Kitchen Island, Chair Railings, Formal/Separate Dining Room, Upgraded Countertops, Walk-In Closet(s), Attic/House Fan, Bar, Ceiling Fan(s), Combination Kitchen/Living, Crown Molding, Open Floorplan, Kitchen - Gourmet, Pantry
    • Flooring: Hardwood, Carpet, Ceramic Tile
    • Basement: Full
    • Number of fireplaces: 1
    • Fireplace features: Wood Burning
    Interior area
    • Total structure area: 3,039
    • Total interior livable area: 3,039 sqft
    • Finished area above ground: 2,639
    • Finished area below ground: 400

    Property

    Parking
    • Total spaces: 6
    • Parking features: Garage Faces Side, Garage Door Opener, Inside Entrance, Attached, Driveway
    • Attached garage spaces: 2
    • Uncovered spaces: 4
    Accessibility
    • Accessibility features: None
    Features
    • Levels: Two
    • Stories: 2
    • Patio & porch: Patio, Porch, Screened
    • Pool features: None
    • Has view: Yes
    • View description: Garden, Trees/Woods
    Lot
    • Size: 0.92 Acres
    • Dimensions: 150.00 x 267.00
    • Features: Level, Open Lot, Private, Rear Yard, SideYard(s), Wooded, Front Yard, Suburban
    Details
    • Additional structures: Above Grade, Below Grade
    • Parcel number: 09030162
    • Zoning: R1
    • Special conditions: Standard

    Construction

    Type & style
    • Home type: SingleFamily
    • Architectural style: Colonial
    • Property subtype: Single Family Residence
    Materials
    • Frame
    • Foundation: Block
    Condition
    • Excellent
    • New construction: No
    • Year built: 1975
    • Major remodel year: 2021

    Utilities & green energy

    • Sewer: On Site Septic
    • Water: Well

    Community & neighborhood

    Location
    • Region: Doylestown
    • Subdivision: Woods Of Sandy Rid
    • Municipality: DOYLESTOWN TWP

    Other

    Other facts
    • Listing agreement: Exclusive Right To Sell
    • Ownership: Fee Simple

    Price history

    DateEventPrice
    10/7/2025Sold$982,500-1.3%$323/sqft
    Source: Bright MLS #PABU2104602 Report a problem
    9/5/2025Pending sale$995,000$327/sqft
    Source: Bright MLS #PABU2104602 Report a problem
    3/8/2025Listing removed$995,000$327/sqft
    Source: Long & Foster Broker Feed #PABU2089034 Report a problem
    3/1/2025Listed for sale$995,000-5.2%$327/sqft
    Source: Bright MLS #PABU2089034 Report a problem
    2/19/2025Listing removed$1,050,000$346/sqft
    Source: Long & Foster Broker Feed #PABU2085580 Report a problem
    1/26/2025Price change$1,050,000-4.5%$346/sqft
    Source: Bright MLS #PABU2085580 Report a problem
    1/14/2025Price change$1,099,000-6.1%$362/sqft
    Source: Long & Foster Broker Feed #PABU2085580 Report a problem
    1/10/2025Listed for sale$1,170,000+34.5%$385/sqft
    Source: Long & Foster Broker Feed #PABU2085580 Report a problem
    6/28/2023Sold$870,000+16%$286/sqft
    Source: Bright MLS #PABU2049980 Report a problem
    5/27/2023Pending sale$750,000$247/sqft
    Source: Bright MLS #PABU2049980 Report a problem
    5/25/2023Listed for sale$750,000+63.4%$247/sqft
    Source: Bright MLS #PABU2049980 Report a problem
    8/25/2015Sold$459,000-2.1%$151/sqft
    Source: Public Record Report a problem
    6/17/2015Listed for sale$469,000$154/sqft
    Source: Flo Smerconish Realtor #6594954 Report a problem

    Public tax history

    YearProperty taxesTax assessment
    2025$7,991 +2%$42,590
    2024$7,833 +9%$42,590
    2023$7,187 +1.1%$42,590
    2022$7,107 +2.1%$42,590
    2021$6,960 +0.5%$42,590
    2020$6,928 +1.4%$42,590
    2018$6,833 +1.4%$42,590
    2017$6,737 $42,590
    2016$6,737 $42,590 +4.4%
    2015-- $40,800
    2014-- $40,800
    2013-- $40,800
    2012-- $40,800
    2011-- $40,800
    2010-- $40,800
    2009-- $40,800
    2008-- $40,800
    2007-- $40,800
    2006-- $40,800
    2005-- $40,800 +300%
    2004-- $10,200
    2003-- $10,200
    2002-- $10,200
    2000-- $10,200

    Find assessor info on the county website

    Neighborhood: 18901

    Nearby schools

    GreatSchools rating
    Schools provided by the listing agent
    • Elementary: Doyle
    • Middle: Lenape
    • High: Central Bucks High School West
    • District: Central Bucks

    Source: Bright MLS. This data may not be complete. We recommend contacting the local school district to confirm school assignments for this home.

    Get a cash offer in 3 minutes
    Find out how much your home could sell for in as little as 3 minutes with a no-obligation cash offer.
    Estimated market value
    $1,025,500
    Get a cash offer in 3 minutes
    Find out how much your home could sell for in as little as 3 minutes with a no-obligation cash offer.
    Estimated market value
    $1,025,500