Skip main navigation
Off market
  • $297,700

    62 Currier Way #62, Cheshire, CT 06410

    2beds
    1,604sqft
    Townhouse
    Built in 1979
    -- sqft lot
    $297,700 Zestimate®
    $186/sqft
    $2,782 Estimated rent

    Home value

    $297,700

    $280,000 - $316,000

    $2,782/mo

    Zestimate® history
    Loading
    Loading...

    Owner options

    List your home for rent

    $2,782/mo

    Rent Zestimate®

    Find your next renter with Zillow Rental Manager. Plus, with online applications, you can quickly screen prospective tenants – for free.

    Learn more

    $2,782/mo

    Rent Zestimate®

    Refinance and save

    $2,388/mo

    Est. payment

    Refinancing to a lower rate could help reduce your monthly payments and save thousands over the life of the loan.

    See today's rates

    $2,388/mo

    Est. payment

    Explore your selling options

    Work with a Zillow partner agent

    Leverage their expertise and Zillow's premium Showcase listings to get your home seen by more buyers.

    Get started

    List with your own agent

    Get your home in front of millions of buyers by listing it on Zillow.

    Learn how to do it

    Sell it yourself

    Take full control of how buyers see your home on Zillow by listing For Sale by Owner (FSBO).

    List your home

    What's special

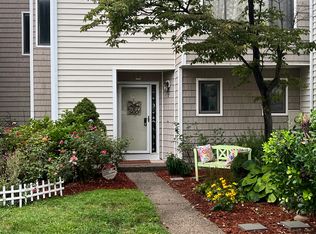
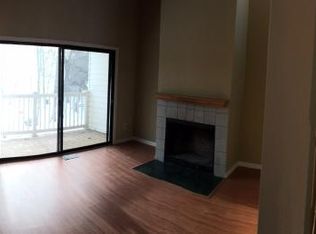
    Currier Woods was developed with exceptional planning 140+ unit with 140+ acres. There is plenty to do on this property, hike, walk, tennis, basketball, entertain, use the playground, enjoy the pond, or swim in the pool. This lovely unit at the beginning of this complex located near most of these amenities for your family and friends to enjoy. The unit features an open floor plan with a fireplace and a deck on the first floor. There are 2 equally sized bedrooms on the second floor. One features a double closet and the Master has a walk in closet and private bath. There is also a guest bath in the hall. The lower level has many possibilities. It is currently being used as a Family room and bed room. There are sliders that lead to your patio which has a lovely view of the tree lined backyard. There is also a fully enclosed garage that comes with the unit. Quarterly tax district fee is $650.07 per quarter($216.69/ monthly). Part of this fee is tax deductible. The monthly HOA is $162.41. The total monthly fee for both is $379.10.

    This property is not currently displayed as for sale or rent on Zillow. This may be different from what's on other websites or public sources.

    Facts & features

    Interior

    Bedrooms & bathrooms
    • Bedrooms: 2
    • Bathrooms: 2
    • Full bathrooms: 1
    • 1/2 bathrooms: 1
    Heating
    • Forced air, Electric
    Cooling
    • Central
    Appliances
    • Included: Dishwasher, Microwave, Range / Oven, Refrigerator
    • Laundry: Lower Level, Laundry in Lower Level
    Features
    • Open Floorplan, Cable - Available, Auto Garage Door Opener
    • Basement: Partially Finished, Full
    • Attic: Access Panel
    • Has fireplace: Yes
    Interior area
    • Total interior livable area: 1,604 sqft
    • Finished area below ground: 400

    Property

    Parking
    • Parking features: Garage - Detached
    Features
    • Patio & porch: Deck
    • Exterior features: Vinyl
    • Pool features: In Ground, Lap
    • Waterfront features: Not Applicable
    Lot
    • Features: Level, Wooded, Lightly Wooded
    Details
    • Parcel number: 1079436
    • Zoning: Cndo

    Construction

    Type & style
    • Home type: Townhouse
    • Architectural style: Row House
    Condition
    • Year built: 1979
    Details
    • Builder model: Devon

    Utilities & green energy

    • Sewer: Shared Septic
    • Water: Public Water Connected

    Community & HOA

    HOA
    • Has HOA: Yes
    • Amenities included: Clubhouse, Tennis Court(s), Basketball Court, Playground, Park, Guest Parking, Private Rec Facilities
    • Services included: Snow Removal, Trash, Maintenance Grounds, Insurance, Road Maintenance, Tennis, Pool Service, Club House, Property Management
    • HOA fee: $163 monthly
    Location
    • Region: Cheshire

    Financial & listing details

    • Price per square foot: $186/sqft
    • Total actual rent: 169000

    Price history

    DateEventPrice
    2/20/2020Sold$166,000-10.8%$103/sqft
    Source: Smart MLS #170253492 Report a problem
    5/27/2010Sold$186,000+12.7%$116/sqft
    Source: Smart MLS #N296769 Report a problem
    9/28/2004Sold$165,000$103/sqft
    Source: Smart MLS #N219721 Report a problem

    Public tax history

    Tax history is unavailable.
    Find assessor info on the county website

    Neighborhood: 06410

    Nearby schools

    GreatSchools rating
    Schools provided by the listing agent
    • High: Cheshire

    Source: The MLS. This data may not be complete. We recommend contacting the local school district to confirm school assignments for this home.

    Sell for more on Zillow
    Get a Zillow Showcase℠ listing at no additional cost and you could sell for .
    $297,700
    2% more
    +$5,954
    With Zillow Showcase(estimated)
    $303,654
    Sell for more on Zillow
    Get a Zillow Showcase℠ listing at no additional cost and you could sell for .
    $297,700
    2% more
    +$5,954
    With Zillow Showcase(estimated)
    $303,654