Skip main navigation
Closed
  • $359,990

    62 Cuscowilla Trl, Dallas, GA 30132

    4beds
    2,120sqft
    Single Family Residence
    Built in 2023
    0.65 Acres Lot
    $364,400 Zestimate®
    $170/sqft
    $2,365 Estimated rent

    Home value

    $364,400

    $346,000 - $383,000

    $2,365/mo

    Zestimate® history
    Loading
    Loading...

    Owner options

    List your home for rent

    $2,365/mo

    Rent Zestimate®

    Find your next renter with Zillow Rental Manager. Plus, with online applications, you can quickly screen prospective tenants – for free.

    Learn more

    $2,365/mo

    Rent Zestimate®

    Refinance and save

    $2,151/mo

    Est. payment

    Refinancing to a lower rate could help reduce your monthly payments and save thousands over the life of the loan.

    See today's rates

    $2,151/mo

    Est. payment

    Explore your selling options

    Work with a Zillow partner agent

    Leverage their expertise and Zillow's premium Showcase listings to get your home seen by more buyers.

    Get started

    List with your own agent

    Get your home in front of millions of buyers by listing it on Zillow.

    Learn how to do it

    Sell it yourself

    Take full control of how buyers see your home on Zillow by listing For Sale by Owner (FSBO).

    List your home

    What's special

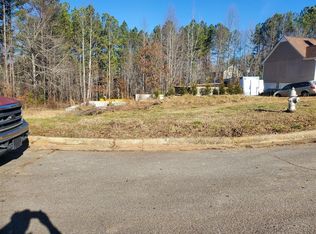
    The Yorkshire plan built by Stephen Elliott Homes. This stunning home features a beautiful two-story foyer with 4 spacious bedrooms and 2.5 bathrooms. The separate formal dining room provides an elegant setting for hosting gatherings and special occasions. The family room features a cozy fireplace, creating a warm and inviting atmosphere for relaxation and entertainment. The kitchen is a chef's dream, boasting a convenient island and stylish granite countertops. The primary suite is truly remarkable, offering ample space, walk-in closets, and a sitting area for unwinding after a long day. Additionally, this home offers an unfinished daylight basement, providing endless possibilities for customization and expansion. *Secondary photos are stock photos.* Quick Move-In.

    Zillow last checked:

    Listing updated:

    Listed by:

    Tamra J Wade 770-502-6230,

    Re/Max Tru, Inc.

    Bought with:

    DeWayne Newman, 400909

    Norluxe Realty

    Source: GAMLS,MLS#: 10185001MLS Logo

    Facts & features

    Interior

    Bedrooms & bathrooms
    • Bedrooms: 4
    • Bathrooms: 3
    • Full bathrooms: 2
    • 1/2 bathrooms: 1
    Dining room
    • Features: Separate Room
    Kitchen
    • Features: Breakfast Area, Kitchen Island, Pantry
    Heating
    • Electric, Central
    Cooling
    • Electric, Ceiling Fan(s), Central Air
    Appliances
    • Included: Dishwasher, Microwave, Oven/Range (Combo), Stainless Steel Appliance(s)
    • Laundry: Laundry Closet, In Hall, Upper Level
    Features
    • High Ceilings, Double Vanity, Entrance Foyer, Soaking Tub, Separate Shower, Walk-In Closet(s)
    • Flooring: Carpet, Laminate
    • Windows: Double Pane Windows
    • Basement: Bath/Stubbed,Concrete,Daylight,Exterior Entry,Full
    • Number of fireplaces: 1
    • Fireplace features: Family Room
    • Common walls with other units/homes: No Common Walls
    Interior area
    • Total structure area: 2,120
    • Total interior livable area: 2,120 sqft
    • Finished area above ground: 2,120
    • Finished area below ground: 0

    Property

    Parking
    • Parking features: Attached, Garage
    • Has attached garage: Yes
    Features
    • Levels: Two
    • Stories: 2
    • Patio & porch: Deck
    • Body of water: None
    Lot
    • Size: 0.65 Acres
    • Features: Other
    Details
    • Parcel number: 68182

    Construction

    Type & style
    • Home type: SingleFamily
    • Architectural style: Brick/Frame,Craftsman,Traditional
    • Property subtype: Single Family Residence
    Materials
    • Concrete
    • Roof: Composition
    Condition
    • New Construction
    • New construction: Yes
    • Year built: 2023
    Details
    • Warranty included: Yes

    Utilities & green energy

    • Sewer: Septic Tank
    • Water: Public
    • Utilities for property: Cable Available, Electricity Available, Phone Available, Water Available

    Community & neighborhood

    Security
    • Security features: Smoke Detector(s)
    Community
    • Community features: Park, Street Lights, Walk To Schools, Near Shopping
    Location
    • Region: Dallas
    • Subdivision: McPherson Woods

    HOA & financial

    HOA
    • Has HOA: No
    • Services included: None

    Other

    Other facts
    • Listing agreement: Exclusive Right To Sell
    • Listing terms: Conventional,FHA,VA Loan

    Price history

    DateEventPrice
    9/22/2023Sold$359,990$170/sqft
    Source: GAMLS #10185001 Report a problem
    9/7/2023Pending sale$359,990$170/sqft
    Source: FMLS GA #7251869 Report a problem
    7/26/2023Listed for sale$359,990$170/sqft
    Source: GAMLS #10185001 Report a problem
    7/26/2023Listing removed$359,990$170/sqft
    Source: FMLS GA #7166954 Report a problem
    7/19/2023Price change$359,990-0.5%$170/sqft
    Source: GAMLS #10124962 Report a problem
    7/14/2023Price change$361,930+3.9%$171/sqft
    Source: GAMLS #10124962 Report a problem
    6/7/2023Pending sale$348,490-3%$164/sqft
    Source: GAMLS #10124962 Report a problem
    6/7/2023Price change$359,090+3%$169/sqft
    Source: GAMLS #10124962 Report a problem
    4/24/2023Pending sale$348,490$164/sqft
    Source: GAMLS #10124962 Report a problem
    1/20/2023Price change$348,490+9.8%$164/sqft
    Source: GAMLS #10004162 Report a problem
    12/28/2021Pending sale$317,490$150/sqft
    Source: GAMLS #10004162 Report a problem
    11/23/2021Listed for sale$317,490$150/sqft
    Source: GAMLS #10004162 Report a problem

    Public tax history

    YearProperty taxesTax assessment
    2025$3,222 -0.1%$133,612 +2.5%
    2024$3,227 +1741.8%$130,292 +1838.9%
    2023$175 -10.3%$6,720
    2022$195 +46.8%$6,720 +50%
    2021$133 -1.4%$4,480
    2020$135 +10.5%$4,480 +12%
    2018$122 +44.3%$4,000 +42.9%
    2017$85 $2,800
    2016$85 $2,800
    2015$85 $2,800 +118.8%
    2014-- $1,280 -20%
    2013$40 $1,600
    2012-- --
    2011-- --
    2010-- --
    2009-- $8,120

    Find assessor info on the county website

    Neighborhood: 30132

    Nearby schools

    GreatSchools rating
    Schools provided by the listing agent
    • Elementary: Poole
    • Middle: Herschel Jones
    • High: Paulding County

    Source: GAMLS. This data may not be complete. We recommend contacting the local school district to confirm school assignments for this home.

    Get a cash offer in 3 minutes
    Find out how much your home could sell for in as little as 3 minutes with a no-obligation cash offer.
    Estimated market value
    $364,400
    Get a cash offer in 3 minutes
    Find out how much your home could sell for in as little as 3 minutes with a no-obligation cash offer.
    Estimated market value
    $364,400