Skip main navigation
Off market
  • Price Unknown

    62 Dan Leckie Way #Townhouse 1, Toronto, ON M5V 0K1

    4beds
    1,200sqft
    Townhouse
    Built in ----
    -- sqft lot
    $-- Zestimate®
    C$--/sqft
    C$5,691 Estimated rent

    Home value

    Not available

    Estimated sales range

    Not available

    Not available

    Loading
    Loading...

    Owner options

    List your home for rent

    C$5,691/mo

    Rent Zestimate®

    Find your next renter with Zillow Rental Manager. Plus, with online applications, you can quickly screen prospective tenants – for free.

    Learn more

    C$5,691/mo

    Rent Zestimate®

    Refinance and save

    Refinancing to a lower rate could help reduce your monthly payments and save thousands over the life of the loan.

    See today's rates

    Explore your selling options

    Work with a Zillow partner agent

    Leverage their expertise and Zillow's premium Showcase listings to get your home seen by more buyers.

    Get started

    List with your own agent

    Get your home in front of millions of buyers by listing it on Zillow.

    Learn how to do it

    Sell it yourself

    Take full control of how buyers see your home on Zillow by listing For Sale by Owner (FSBO).

    List your home

    What's special

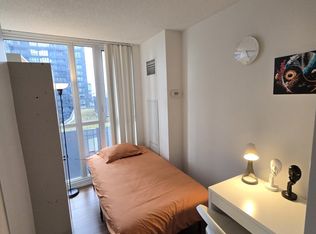
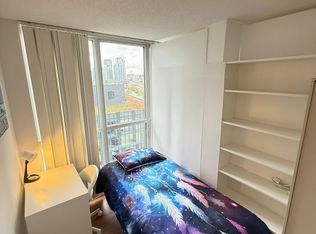
    Welcome to Toronto! Discover our charming two-storey townhouse condo, nestled in the heart of the Entertainment District. Enjoy the privacy and convenience of townhouse living, combined with the vibrant atmosphere of one of Toronto's most exciting neighborhoods. With its prime location, our condo is one of the few townhouse units in the city, offering unparalleled proximity to the CN Tower and all the best that Toronto has to offer. Living Room: Relax on the modern sofa that converts into a double bed, and take in the panoramic city views, including the iconic CN Tower. The living room also features comfortable seating, WiFi, and Cable TV. Another sofa in the room converts into a single bed for extra flexibility. Kitchen: Whether you want to try Toronto's fantastic dining options or cook at home, our fully equipped kitchen has everything you need. A flagship Sobey's store, one of Canada's top grocery chains, is just a two-minute walk away and is open until midnight. Bedrooms: Master Bedroom: Enjoy a queen bed, city views, and an ensuite full bathroom. Second Bedroom: Features a queen bed and the same stunning city view. Den: Equipped with a pull-out sofa bed and an additional ensuite bathroom. Bathrooms: Ensuite Bathrooms: Located in both the master bedroom and the den. Additional Bathrooms: Includes one full bathroom with a shower and one half bathroom. Laundry: Sheets and towels are provided, with plenty of backups available. For your convenience, a washer and dryer are also available in the condo. Nearby Attractions: (Ask me for shortcut directions!) CN Tower / Rogers Centre / Ripley's Aquarium: 10-minute walk Metro Toronto Convention Centre: 10-minute walk Union Station: 15-minute walk, or a 5-minute streetcar ride, or a 5-minute Uber/Taxi King West Entertainment District: 5-minute walk Queen West Fashion District: 7-minute walk We hope you find our condo as cozy, spacious, and inviting as we do. If you need anything or have any questions during your stay, don't hesitate to reach out. Enjoy your time in Toronto!

    This property is off market, which means it's not currently listed for sale or rent on Zillow. This may be different from what's available on other websites or public sources.
    Zillow last checked:

    Listing updated:

    Source: Zillow Rentals

    Facts & features

    Interior

    Bedrooms & bathrooms
    • Bedrooms: 4
    • Bathrooms: 3
    • Full bathrooms: 2
    • 1/2 bathrooms: 1
    Heating
    • Wall Furnace
    Cooling
    • Other, Central Air
    Appliances
    • Included: Dishwasher, Dryer, Microwave, Stove, Washer
    • Laundry: In Unit
    Features
    • Flooring: Hardwood
    • Furnished: Yes
    Interior area
    • Total interior livable area: 1,200 sqft

    Property

    Parking
    • Details: Contact manager
    Features
    • Exterior features: BATH, BED LINEN, CLEANING PRODUCTS, CLOTHING STORAGE, COFFEE MAKER, COOKING UTENSILS, DISHES AND SILVERWARE, ESSENTIALS, EXTRA PILLOWS & BLANKET, HANGER, HOT WATER KETTLE, Heating system: Wall, Hot water included in rent, IRON& BOARD, REFRIGIRATOR, SHAMPOO, SHOWER, TOASTER, TOWELS, TV, Underground Parking, WIFI
    Details
    • Parcel number: 764580005

    Construction

    Type & style
    • Home type: Townhouse
    • Property subtype: Townhouse

    Utilities & green energy

    • Utilities for property: Cable Available

    Community & neighborhood

    Location
    • Region: Toronto

    HOA & financial

    Other fees
    • Deposit fee: C$500

    Other

    Other facts
    • Available date: 10/09/2024

    Price history

    DateEventPrice
    2/25/2025Price changeC$1,348,000-2.9%C$1,123/sqft
    Source: TRREB #C11919288 Report a problem
    1/11/2025Listed for saleC$1,388,000C$1,157/sqft
    Source: TRREB #C11919288 Report a problem
    9/28/2024Listing removedC$6,500C$5/sqft
    Source: Zillow Rentals Report a problem
    9/8/2024Listed for rentC$6,500+30%C$5/sqft
    Source: Zillow Rentals Report a problem
    1/5/2024Listing removed--
    Source: Zillow Rentals Report a problem
    12/15/2023Listed for rentC$5,000C$4/sqft
    Source: Zillow Rentals Report a problem

    Public tax history

    Tax history is unavailable.

    Neighborhood: Waterfront Communities

    Nearby schools

    GreatSchools rating

    No schools nearby

    We couldn't find any schools near this home.