Enjoy easy, one-level living in this immaculate townhouse offering beautiful mountain views and an incredibly convenient location. Move-in ready and lovingly maintained, this home features thoughtful upgrades throughout including plantation shutters, hardwood flooring in the primary bedroom, fresh interior paint, and a new granite vanity in the bath. The enclosed sunroom is a peaceful retreat, perfect for savoring your morning coffee while watching clouds drift over the mountains or relaxing as the sun sets. Designed for comfort and low maintenance, this home’s HOA covers exterior and grounds care, making it ideal for full-time living or a lock-and-leave mountain getaway. You’ll appreciate being less than a mile from the hospital, a top-rated fitness center, and a grocery store plus just a short drive to Lake Junaluska and downtown Waynesville. Enjoy the convenience of pulling into your garage and entering directly into the kitchen, making unloading groceries a breeze. With natural gas, high-speed Spectrum internet, and lawn care included.
Under contract-no show
$469,000
62 Denali Ln, Waynesville, NC 28786
2beds
1,365sqft
Townhouse
Built in 2005
0.04 Acres Lot
$454,000 Zestimate®
$344/sqft
$300/mo HOA
What's special
Beautiful mountain viewsFresh interior paintEnclosed sunroomThoughtful upgrades throughoutPlantation shuttersPeaceful retreat
- 132 days |
- 50 |
- 3 |
Zillow last checked:
Listing updated:
Listed by:
Michelle McElroy michelle.mcelroy@howardhannatate.com,
Howard Hanna Beverly-Hanks Waynesville
Source: Canopy MLS as distributed by MLS GRID,MLS#: 4356624
Facts & features
Interior
Bedrooms & bathrooms
- Bedrooms: 2
- Bathrooms: 2
- Full bathrooms: 2
- Main level bedrooms: 2
Primary bedroom
- Level: Main
Bedroom s
- Level: Main
Bathroom full
- Level: Main
Bathroom full
- Level: Main
Dining area
- Level: Main
Kitchen
- Level: Main
Laundry
- Level: Main
Living room
- Level: Main
Heating
- Central, Natural Gas
Cooling
- Ceiling Fan(s), Central Air
Appliances
- Included: Other
- Laundry: Main Level
Features
- Flooring: Carpet, Tile, Wood
- Has basement: No
Interior area
- Total structure area: 1,365
- Total interior livable area: 1,365 sqft
- Finished area above ground: 1,365
- Finished area below ground: 0
Property
Parking
- Total spaces: 2
- Parking features: Driveway, Attached Garage, Garage on Main Level
- Attached garage spaces: 2
- Has uncovered spaces: Yes
Features
- Levels: One
- Stories: 1
- Entry location: Main
Lot
- Size: 0.04 Acres
- Features: Level
Details
- Parcel number: 8626472546
- Zoning: Res
- Special conditions: Standard
Construction
Type & style
- Home type: Townhouse
- Architectural style: Cottage
- Property subtype: Townhouse
Materials
- Fiber Cement, Stone Veneer, Vinyl
- Foundation: Slab
Condition
- New construction: No
- Year built: 2005
Utilities & green energy
- Sewer: Public Sewer
- Water: City
Community & HOA
Community
- Features: Fifty Five and Older
- Senior community: Yes
- Subdivision: Castle Creek Village
HOA
- Has HOA: Yes
- HOA fee: $300 monthly
- HOA name: Louis Fulmer
Location
- Region: Waynesville
- Elevation: 2500 Feet
Financial & listing details
- Price per square foot: $344/sqft
- Tax assessed value: $236,900
- Date on market: 3/12/2026
- Cumulative days on market: 109 days
- Listing terms: Cash,Conventional
- Road surface type: Concrete, Paved
Estimated market value
$454,000
$431,000 - $477,000
$1,762/mo
Price history
| Date | Event | Price |
|---|---|---|
| 6/27/2026 | Pending sale | $469,000$344/sqft |
Source:  Canopy MLS as distributed by MLS GRID #4356624 Report a problem Canopy MLS as distributed by MLS GRID #4356624 Report a problem | ||
| 3/12/2026 | Listed for sale | $469,000+13%$344/sqft |
Source: Canopy MLS as distributed by MLS GRID #4356624 Report a problem | ||
| 8/22/2025 | Sold | $415,000-2.4%$304/sqft |
Source: Canopy MLS as distributed by MLS GRID #4261369 Report a problem | ||
| 5/22/2025 | Listed for sale | $425,000+88.9%$311/sqft |
Source: Canopy MLS as distributed by MLS GRID #4261369 Report a problem | ||
| 12/14/2007 | Sold | $225,000$165/sqft |
Source: Public Record Report a problem | ||
Public tax history
Tax history is unavailable.
Monthly payment
Est. payment
Payment breakdown
Explore the cost of this home by adjusting the details. Changes won't be saved.Climate risks
Neighborhood: 28786
Nearby schools
GreatSchools rating
- 8/10Junaluska ElementaryGrades: K-5Distance: 1.1 mi
- 4/10Waynesville MiddleGrades: 6-8Distance: 3.5 mi
- 7/10Tuscola HighGrades: 9-12Distance: 0.3 mi
Schools provided by the listing agent
- Elementary: Junaluska
- Middle: Waynesville
- High: Tuscola
Source: Canopy MLS as distributed by MLS GRID. This data may not be complete. We recommend contacting the local school district to confirm school assignments for this home.
- $376,2002 bd2 ba1.3k sqft64 Denali Ln, Waynesville, NC 28786Off Market

- $---- bd-- ba-- sqft48 Denali Ln, Waynesville, NC 28786Off Market
- $331,9002 bd2 ba1.1k sqft55 Denali Ln, Waynesville, NC 28786Off Market
- $373,1003 bd2 ba1.5k sqft239 Castle Creek Dr #401, Waynesville, NC 28786Off Market
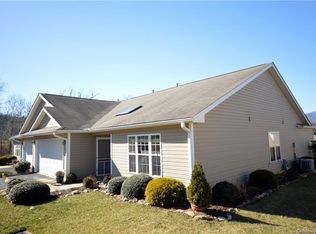
- $338,5002 bd2 ba1.3k sqft259 Castle Creek Dr, Waynesville, NC 28786Off Market
- $434,3003 bd3 ba2.2k sqft38 Denali Ln, Waynesville, NC 28786Off Market
- $408,9003 bd2 ba1.5k sqft88 Denali Ln, Waynesville, NC 28786Off Market
- $415,0003 bd2 ba1.5k sqft239 Castle Creek Dr, Waynesville, NC 28786Sold
A local agent can set up tours, give advice and negotiate with sellers.
A local lender can help you make sure your offer is ready when you are.
Similar homes
- $465,0003 bd3 ba1.8k sqft22 Cottage Loop, Waynesville, NC 28785For Sale
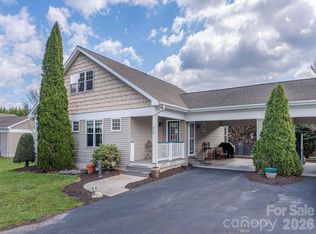
 MLS ID #4364971, Michelle McElroy, Howard Hanna Beverly-Hanks Waynesville. Canopy MLS as distributed by MLS GRID
 - $389,0002 bd2 ba989 sqft323 Hawks Crest Dr, Waynesville, NC 28786For Sale
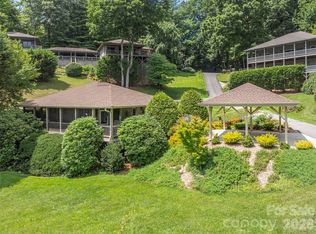 MLS ID #4401224, Julie Lapkoff, Howard Hanna Beverly-Hanks Waynesville. Canopy MLS as distributed by MLS GRID
 - $600,0003 bd2 ba1.9k sqft523 Brandywine Rd, Waynesville, NC 28786For Sale
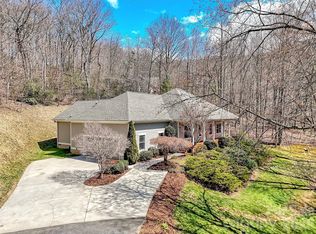 MLS ID #4363020, Laura Thomas, Howard Hanna Beverly-Hanks Waynesville. Canopy MLS as distributed by MLS GRID
 - $339,0003 bd2 ba1.1k sqft62 Robin Ln, Waynesville, NC 28786For Sale
 MLS ID #4401765, Marie Reed, Keller Williams Professionals. Canopy MLS as distributed by MLS GRID
 - $465,0003 bd3 ba1.6k sqft254 February Ln, Waynesville, NC 28785For SaleMLS ID #4306860, Ellen Sither, Howard Hanna Beverly-Hanks Waynesville. Canopy MLS as distributed by MLS GRID
- $370,0002 bd2 ba1.2k sqft40 Whipoorwill Way, Waynesville, NC 28786For SaleMLS ID #4370963, Patrick McDowell, Keller Williams Great Smokies. Canopy MLS as distributed by MLS GRID
- $389,5002 bd2 ba1.1k sqft1236 Brown Ave, Waynesville, NC 28786For SaleMLS ID #4392555, Marlyn Dickinson, RE/MAX Executive. Canopy MLS as distributed by MLS GRID
- $397,0003 bd2 ba1.8k sqft193 Tipstill Cv, Waynesville, NC 28786For SaleMLS ID #4399503, Brian K. Noland, Howard Hanna Beverly-Hanks Waynesville. Canopy MLS as distributed by MLS GRID
- $449,5003 bd2 ba1.7k sqftLakemont Condominiums, Lk Junaluska, NC 28745For SaleMLS ID #4294485, Phyllis Robinson, Better Homes and Gardens Real Estate Heritage. Canopy MLS as distributed by MLS GRID
- $430,0002 bd2 ba1.6k sqft132 Fields Dr, Waynesville, NC 28785For SaleMLS ID #4353462, Laura Thomas, Howard Hanna Beverly-Hanks Waynesville. Canopy MLS as distributed by MLS GRID
- $449,0003 bd3 ba1.8k sqft372 Shady Ridge Rd, Waynesville, NC 28785For SaleMLS ID #4393581, Judy Meyers, RE/MAX Executive. Canopy MLS as distributed by MLS GRID
- $585,0003 bd2 ba1.8k sqft637 April Park, Waynesville, NC 28786For SaleMLS ID #4391687, Ron Breese, Keller Williams Great Smokies. Canopy MLS as distributed by MLS GRID
- $499,9003 bd2 ba1.7k sqft33 Buttercup Pl, Maggie Valley, NC 28751For SaleMLS ID #4389398, Judy Meyers, RE/MAX Executive. Canopy MLS as distributed by MLS GRID
- $519,9003 bd3 ba1.7k sqft171 Cripple Creek Dr, Waynesville, NC 28785For SaleMLS ID #4399780, Bobby Wood, Robert W Wood. Canopy MLS as distributed by MLS GRID
- $398,0002 bd3 ba1.6k sqft209 Browning Rd, Waynesville, NC 28786For SaleMLS ID #4360694, Marlyn Dickinson, RE/MAX Executive. Canopy MLS as distributed by MLS GRID
- $445,0002 bd2 ba1.3k sqft65 Glenview Ln APT 3033, Maggie Valley, NC 28751For SaleMLS ID #4390866, Jordan Stepansky, Keller Williams Great Smokies. Canopy MLS as distributed by MLS GRID
- $505,0003 bd2 ba1.9k sqft47 Winghaven Hts, Waynesville, NC 28786For SaleMLS ID #4398121, Chris Fundanish, Howard Hanna Beverly-Hanks Asheville-North. Canopy MLS as distributed by MLS GRID
- $265,0002 bd2 ba1.1k sqft48 Medford Ave, Waynesville, NC 28786For SaleMLS ID #4378352, Mary Irvin, Premier Sotheby’s International Realty. Canopy MLS as distributed by MLS GRID
- $399,9003 bd3 ba1.5k sqft259 & 253 S Richland St, Waynesville, NC 28786For SaleMLS ID #4392144, Michelle McElroy, Howard Hanna Beverly-Hanks Waynesville. Canopy MLS as distributed by MLS GRID
- $629,0003 bd3 ba1.9k sqft371 Falcon Ridge Dr, Waynesville, NC 28786For SaleMLS ID #4337499, Laura Thomas, Howard Hanna Beverly-Hanks Waynesville. Canopy MLS as distributed by MLS GRID
