Beautifully updated and thoughtfully designed, this 4-bedroom, 3.5-bath home offers an ideal combination of space, style and location in sought-after Centennial Crossing. A dramatic two-story foyer welcomes you to a light-filled main level featuring hardwood floors, a private home office, formal dining room and comfortable living spaces. The kitchen is spectacular! Beautifully appointed with white Shaker cabinets, a large island, Thermador stainless steel appliances and abundant storage. The kitchen opens seamlessly to the spacious family room, where a fireplace and walls of windows create a warm and inviting gathering space. Upstairs, the generous primary suite offers a true retreat with a custom walk-in closet and beautifully renovated bath featuring dual vanities, a soaking tub and glass-enclosed shower. The finished lower level expands the home's living space with a large recreation area, wet bar, fourth bedroom and full bath-ideal for guests, entertaining or flexible living arrangements. Outside, enjoy a private backyard with beautiful landscaping and a custom paver patio perfect for dining, entertaining or simply relaxing outdoors. An attached two-car garage, main-level laundry/mudroom and excellent storage add everyday convenience. All of this in a fantastic Centennial Crossing location within walking distance of the Metra station and convenient to schools, shopping, dining and major roadways.
Contingent
$850,000
62 Depot St, Vernon Hills, IL 60061
4beds
3,701sqft
Single Family Residence
Built in 1998
8,276 Square Feet Lot
$-- Zestimate®
$230/sqft
$68/mo HOA
What's special
Large islandBeautifully renovated bathGenerous primary suitePrivate home officeAttached two-car garageWalls of windowsWet bar
- --
- 778
- views
- 50
- saves
Likely to sell faster than
Zillow last checked:
Listing updated:
Listed by:
Chris Smith 847-226-3151,
Baird & Warner
Source: MRED as distributed by MLS GRID,MLS#: 12756060
Facts & features
Interior
Bedrooms & bathrooms
- Bedrooms: 4
- Bathrooms: 4
- Full bathrooms: 3
- 1/2 bathrooms: 1
Rooms
- Room types: Den, Game Room
Primary bedroom
- Features: Flooring (Hardwood), Bathroom (Full)
- Level: Second
- Area: 256 Square Feet
- Dimensions: 16X16
Bedroom 2
- Features: Flooring (Hardwood)
- Level: Second
- Area: 110 Square Feet
- Dimensions: 11X10
Bedroom 3
- Features: Flooring (Hardwood)
- Level: Second
- Area: 132 Square Feet
- Dimensions: 12X11
Bedroom 4
- Features: Flooring (Carpet)
- Level: Basement
- Area: 120 Square Feet
- Dimensions: 12X10
Bar entertainment
- Level: Basement
- Area: 100 Square Feet
- Dimensions: 10X10
Den
- Level: Main
- Area: 100 Square Feet
- Dimensions: 10X10
Dining room
- Features: Flooring (Hardwood)
- Level: Main
- Area: 156 Square Feet
- Dimensions: 13X12
Family room
- Features: Flooring (Hardwood)
- Level: Main
- Area: 272 Square Feet
- Dimensions: 17X16
Game room
- Level: Basement
- Area: 360 Square Feet
- Dimensions: 18X20
Kitchen
- Features: Flooring (Hardwood)
- Level: Main
- Area: 252 Square Feet
- Dimensions: 18X14
Laundry
- Level: Main
- Area: 80 Square Feet
- Dimensions: 8X10
Living room
- Features: Flooring (Hardwood)
- Level: Main
- Area: 182 Square Feet
- Dimensions: 13X14
Heating
- Natural Gas
Cooling
- Central Air
Appliances
- Laundry: Main Level
Features
- Cathedral Ceiling(s), Wet Bar
- Flooring: Hardwood
- Basement: Finished,Full
- Number of fireplaces: 1
- Fireplace features: Family Room
Interior area
- Total structure area: 1,381
- Total interior livable area: 3,701 sqft
- Finished area below ground: 1,200
Property
Parking
- Total spaces: 2
- Parking features: Asphalt, Garage Door Opener, Yes, Other, Attached, Garage
- Attached garage spaces: 2
- Has uncovered spaces: Yes
Accessibility
- Accessibility features: No Disability Access
Features
- Stories: 2
- Patio & porch: Patio
Lot
- Size: 8,276 Square Feet
- Dimensions: 65X124X65X129
- Features: Cul-De-Sac
Details
- Parcel number: 15093010050000
- Special conditions: None
Construction
Type & style
- Home type: SingleFamily
- Property subtype: Single Family Residence
Materials
- Cedar
- Foundation: Concrete Perimeter
- Roof: Asphalt
Condition
- New construction: No
- Year built: 1998
- Major remodel year: 2010
Utilities & green energy
- Sewer: Public Sewer
- Water: Lake Michigan, Public
Community & HOA
Community
- Features: Park, Lake, Curbs, Sidewalks
- Subdivision: Centennial Crossing
HOA
- Has HOA: Yes
- Services included: Insurance
- HOA fee: $205 quarterly
Location
- Region: Vernon Hills
Financial & listing details
- Price per square foot: $230/sqft
- Tax assessed value: $607,036
- Annual tax amount: $18,067
- Date on market: 9/17/2026
- Ownership: Fee Simple w/ HO Assn.
Estimated market value
Not available
Estimated sales range
Not available
Not available
Price history
| Date | Event | Price |
|---|---|---|
| 5/8/2025 | Sold | $825,000+5.1%$223/sqft |
Source:  MRED as distributed by MLS GRID #12323800 Report a problem MRED as distributed by MLS GRID #12323800 Report a problem | ||
| 4/18/2025 | Contingent | $785,000$212/sqft |
Source: MRED as distributed by MLS GRID #12323800 Report a problem | ||
| 4/15/2025 | Listed for sale | $785,000+37.7%$212/sqft |
Source: MRED as distributed by MLS GRID #12323800 Report a problem | ||
| 7/30/2021 | Sold | $570,000-0.9%$154/sqft |
Source: MRED as distributed by MLS GRID #11109833 Report a problem | ||
| 6/9/2021 | Pending sale | $575,000$155/sqft |
Source:  RE/MAX International #11109833 Report a problem RE/MAX International #11109833 Report a problem | ||
| 6/9/2021 | Contingent | $575,000$155/sqft |
Source: MRED as distributed by MLS GRID #11109833 Report a problem | ||
| 6/3/2021 | Listed for sale | $575,000$155/sqft |
Source: MRED as distributed by MLS GRID #11109833 Report a problem | ||
| 6/2/2021 | Pending sale | $575,000$155/sqft |
Source: RE/MAX International #11093744 Report a problem | ||
| 6/1/2021 | Contingent | $575,000$155/sqft |
Source: MRED as distributed by MLS GRID #11093744 Report a problem | ||
| 5/27/2021 | Listed for sale | $575,000+12.7%$155/sqft |
Source: MRED as distributed by MLS GRID #11093744 Report a problem | ||
| 11/15/2019 | Sold | $510,000-4.6%$138/sqft |
Source: Public Record Report a problem | ||
| 9/24/2019 | Pending sale | $534,500$144/sqft |
Source: @properties #10514803 Report a problem | ||
| 9/11/2019 | Price change | $534,500-0.1%$144/sqft |
Source: @properties #10514803 Report a problem | ||
| 8/30/2019 | Price change | $535,000-0.9%$145/sqft |
Source: @properties #10514803 Report a problem | ||
| 8/6/2019 | Price change | $539,900-1.8%$146/sqft |
Source: @properties #10514803 Report a problem | ||
| 7/3/2019 | Price change | $549,900-1.8%$149/sqft |
Source: @properties #10514803 Report a problem | ||
| 6/13/2019 | Price change | $559,900-0.9%$151/sqft |
Source: @properties #10415918 Report a problem | ||
| 5/21/2019 | Listed for sale | $565,000$153/sqft |
Source: @properties #10387411 Report a problem | ||
| 10/11/2017 | Sold | $565,000-1.9%$153/sqft |
Source: Public Record Report a problem | ||
| 8/9/2017 | Pending sale | $575,900$156/sqft |
Source: @properties #09695474 Report a problem | ||
| 8/3/2017 | Listed for sale | $575,900$156/sqft |
Source: @properties #09695474 Report a problem | ||
| 8/2/2017 | Pending sale | $575,900$156/sqft |
Source: @properties #09695474 Report a problem | ||
| 7/19/2017 | Listed for sale | $575,900+70.6%$156/sqft |
Source: @properties #09695474 Report a problem | ||
| 1/25/1999 | Sold | $337,500$91/sqft |
Source: Public Record Report a problem | ||
Public tax history
| Year | Property taxes | Tax assessment |
|---|---|---|
| 2024 | $17,357 +1.6% | $218,920 +8.2% |
| 2023 | $17,092 +2.9% | $202,325 +6% |
| 2022 | $16,615 +3.3% | $190,909 +3.4% |
| 2021 | $16,083 +1.6% | $184,628 +0.7% |
| 2020 | $15,833 +2% | $183,260 +0.4% |
| 2019 | $15,529 +6.8% | $182,584 +4.3% |
| 2018 | $14,538 | $175,077 +2.4% |
| 2017 | $14,538 +4.5% | $170,991 +4.4% |
| 2016 | $13,917 +1.9% | $163,737 +6.9% |
| 2015 | $13,662 -0.7% | $153,126 +2.7% |
| 2014 | $13,756 +2% | $149,028 -0.2% |
| 2012 | $13,484 +0.4% | $149,326 -11.3% |
| 2011 | $13,430 -2.6% | $168,351 -8.5% |
| 2010 | $13,784 +10.5% | $183,929 -5.2% |
| 2009 | $12,478 +4.3% | $194,120 +3.8% |
| 2008 | $11,965 +17% | $186,989 +9.6% |
| 2006 | $10,229 +0.2% | $170,598 |
| 2005 | $10,212 +5.5% | -- |
| 2004 | $9,684 -1.7% | -- |
| 2003 | $9,853 +5.6% | -- |
| 2002 | $9,331 +3.4% | -- |
| 2001 | $9,021 +3.3% | $118,399 +3.5% |
| 2000 | $8,733 | $114,373 |
Find assessor info on the county website
Monthly payment
Est. payment
Payment breakdown
Explore the cost of this home by adjusting the details. Changes won't be saved.Climate risks
Neighborhood: 60061
Nearby schools
Schools provided by the listing agent
- Elementary: Aspen Elementary School
- Middle: Hawthorn Middle School South
- High: Vernon Hills High School
- District: 73
Source: MRED as distributed by MLS GRID. This data may not be complete. We recommend contacting the local school district to confirm school assignments for this home.

Similar homes
- $780,0004 bd3 ba4.1k sqft152 Ranney Ave, Vernon Hills, IL 60061Active
 MLS ID #12737024, Derick Creasy, Redfin Corporation. MRED as distributed by MLS GRID
 - $1,000,0004 bd5 ba4k sqft312 Camargo Ct, Vernon Hills, IL 60061Active
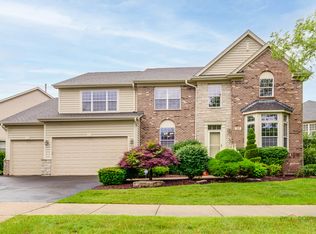 MLS ID #12704480, Jane Lee, RE/MAX Top Performers. MRED as distributed by MLS GRID
 - $715,0004 bd4 ba2.8k sqft589 Marseilles Cir, Buffalo Grove, IL 60089New
 MLS ID #12767854, Jane Lee, RE/MAX Top Performers. MRED as distributed by MLS GRID
 - $799,9004 bd4 ba2.8k sqft5544 Oak Grove Dr, Long Grove, IL 60047Active
 MLS ID #12739395, Jane Lee, RE/MAX Top Performers. MRED as distributed by MLS GRID
