Skip main navigation
Closed
  • Tax assessed value
    $1,200,000

    62 Dereef Ct, Charleston, SC 29403

    4beds
    2,123sqft
    Single Family Residence
    Built in 2018
    1,306.8 Square Feet Lot
    $1,457,400 Zestimate®
    $565/sqft
    $5,980 Estimated rent

    Home value

    $1,457,400

    $1.34M - $1.60M

    $5,980/mo

    Zestimate® history
    Loading
    Loading...

    Owner options

    List your home for rent

    $5,980/mo

    Rent Zestimate®

    Find your next renter with Zillow Rental Manager. Plus, with online applications, you can quickly screen prospective tenants – for free.

    Learn more

    $5,980/mo

    Rent Zestimate®

    Refinance and save

    $5,403/mo

    Est. payment

    Refinancing to a lower rate could help reduce your monthly payments and save thousands over the life of the loan.

    See today's rates

    $5,403/mo

    Est. payment

    Explore your selling options

    Work with a Zillow partner agent

    Leverage their expertise and Zillow's premium Showcase listings to get your home seen by more buyers.

    Get started

    List with your own agent

    Get your home in front of millions of buyers by listing it on Zillow.

    Learn how to do it

    Sell it yourself

    Take full control of how buyers see your home on Zillow by listing For Sale by Owner (FSBO).

    List your home

    What's special

    Park next doorStainless steel appliancesTile backsplashNice sized pantryShiplap wallsKitchen with stone countertopsSpacious bedrooms
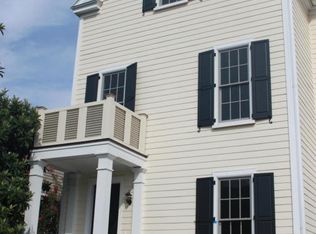
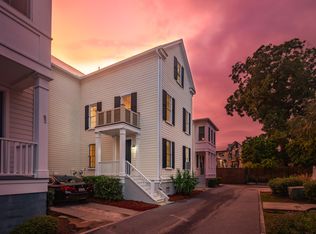
    This immaculate and recently built home is in the center of the action on the downtown Charleston peninsula! 62 Dereef Court is located adjacent to beautiful Shiloh Park, a wonderful retreat in the heart of Radcliffeborough. The main floor of this home has an open living area with great natural light, and a kitchen with stone countertops, tile backsplash, stainless steel appliances and a bar area with beverage cooler. Off the back of the kitchen there is a nice sized pantry, and a bedroom with an attached bath complete with a large tile and glass shower. The second-floor hall is clad with shiplap walls and has a barn door enclosed laundry area and double vanity bath between the two spacious bedrooms, each with a nice walk-in closet. The spacious primary suite is located on the third floor and has one of the largest closets you will see in a home of this size! The primary closet was designed and built by California Closets, offering another luxury upgrade to this attractive home. The primary bath has an enormous glass and tile shower, and long double vanity. The park next door gives this home a sense of space and serves as a convenient "backyard," with two other parks within half a block of the property. 62 Dereef is in close proximity to the Medical University of South Carolina, the College of Charleston and the bustling energy of King Street - perfect as a primary home, Charleston pied-a-terre, or highly rentable investment property!

    Zillow last checked:

    Listing updated:

    Listed by:

    William Means Real Estate, LLC

    Bought with:

    Redfin Corporation

    Source: CTMLS,MLS#: 24023079MLS Logo

    Facts & features

    Interior

    Bedrooms & bathrooms
    • Bedrooms: 4
    • Bathrooms: 3
    • Full bathrooms: 3
    Heating
    • Electric
    Cooling
    • Central Air
    Appliances
    • Laundry: Laundry Room
    Features
    • Ceiling - Smooth, Walk-In Closet(s), Wet Bar
    • Flooring: Ceramic Tile, Vinyl
    • Has fireplace: No
    Interior area
    • Total structure area: 2,123
    • Total interior livable area: 2,123 sqft

    Property

    Parking
    • Parking features: Off Street
    Features
    • Levels: Three Or More
    • Stories: 3
    • Patio & porch: Front Porch
    • Exterior features: Rain Gutters
    Lot
    • Size: 1,306 sqft
    • Features: 0 - .5 Acre
    Details
    • Parcel number: 4601201220

    Construction

    Type & style
    • Home type: SingleFamily
    • Architectural style: Charleston Single
    • Property subtype: Single Family Residence
    Materials
    • Cement Siding
    • Foundation: Raised
    • Roof: Metal
    Condition
    • New construction: No
    • Year built: 2018

    Utilities & green energy

    • Sewer: Public Sewer
    • Water: Public
    • Utilities for property: Charleston Water Service, Dominion Energy

    Community & neighborhood

    Community
    • Community features: Park, Trash
    Location
    • Region: Charleston
    • Subdivision: Morris Square

    Other

    Other facts
    • Listing terms: Cash,Conventional

    Price history

    DateEventPrice
    11/13/2024Sold$1,200,000-2%$565/sqft
    Source: CTMLS #24023079 Report a problem
    10/6/2024Contingent$1,225,000$577/sqft
    Source: CTMLS #24023079 Report a problem
    9/17/2024Price change$1,225,000-3.5%$577/sqft
    Source: CTMLS #24023079 Report a problem
    9/9/2024Listed for sale$1,270,000-1.9%$598/sqft
    Source: CTMLS #24023079 Report a problem
    8/23/2024Listing removed$1,295,000$610/sqft
    Source: CTMLS #24013531 Report a problem
    8/6/2024Listed for sale$1,295,000$610/sqft
    Source: CTMLS #24013531 Report a problem
    8/5/2024Contingent$1,295,000$610/sqft
    Source: CTMLS #24013531 Report a problem
    7/12/2024Price change$1,295,000-4.1%$610/sqft
    Source: CTMLS #24013531 Report a problem
    5/29/2024Listed for sale$1,350,000+74.2%$636/sqft
    Source: CTMLS #24013531 Report a problem
    7/13/2020Sold$775,000-3.1%$365/sqft
    Source: CTMLS #20014990 Report a problem
    6/3/2020Pending sale$799,900$377/sqft
    Source: The Charleston Property Company #20014990 Report a problem
    5/11/2020Price change$799,900-1.2%$377/sqft
    Source: The Charleston Property Company #20011096 Report a problem
    4/27/2020Listed for sale$810,000+4.5%$382/sqft
    Source: The Charleston Property Company #20011096 Report a problem
    3/29/2018Sold$775,000$365/sqft
    Source: CTMLS #17014498 Report a problem
    7/13/2017Pending sale$775,000$365/sqft
    Source: Applegate Real Estate #17014498 Report a problem
    5/23/2017Listed for sale$775,000$365/sqft
    Source: Applegate Real Estate #17014498 Report a problem

    Public tax history

    YearProperty taxesTax assessment
    2025$19,777 +397.5%$72,000 +132.3%
    2024$3,975 +3.8%$31,000
    2023$3,828 +2.6%$31,000
    2022$3,731 -4.7%$31,000
    2021$3,917 -3.6%$31,000
    2020$4,064 $31,000
    2019$4,064 $31,000 +582.8%
    2017$4,064 $4,540

    Find assessor info on the county website

    Neighborhood: Cannonborough/Elliottbororugh

    Nearby schools

    GreatSchools rating
    Schools provided by the listing agent
    • Elementary: Memminger
    • Middle: Simmons Pinckney
    • High: Burke

    Source: CTMLS. This data may not be complete. We recommend contacting the local school district to confirm school assignments for this home.

    Get a cash offer in 3 minutes
    Find out how much your home could sell for in as little as 3 minutes with a no-obligation cash offer.
    Estimated market value
    $1,457,400
    Get a cash offer in 3 minutes
    Find out how much your home could sell for in as little as 3 minutes with a no-obligation cash offer.
    Estimated market value
    $1,457,400