Skip main navigation
Off market
  • $816,400

    62 Devonhall Way, Taylors, SC 29687

    4beds
    2,720sqft
    SingleFamily
    Built in 1998
    0.68 Acres Lot
    $816,400 Zestimate®
    $300/sqft
    $2,950 Estimated rent

    Home value

    $816,400

    $767,000 - $874,000

    $2,950/mo

    Zestimate® history
    Loading
    Loading...

    Owner options

    List your home for rent

    $2,950/mo

    Rent Zestimate®

    Find your next renter with Zillow Rental Manager. Plus, with online applications, you can quickly screen prospective tenants – for free.

    Learn more

    $2,950/mo

    Rent Zestimate®

    Refinance and save

    $4,740/mo

    Est. payment

    Refinancing to a lower rate could help reduce your monthly payments and save thousands over the life of the loan.

    See today's rates

    $4,740/mo

    Est. payment

    Explore your selling options

    Work with a Zillow partner agent

    Leverage their expertise and Zillow's premium Showcase listings to get your home seen by more buyers.

    Get started

    List with your own agent

    Get your home in front of millions of buyers by listing it on Zillow.

    Learn how to do it

    Sell it yourself

    Take full control of how buyers see your home on Zillow by listing For Sale by Owner (FSBO).

    List your home

    What's special

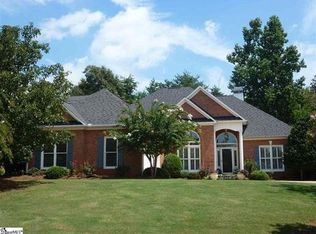
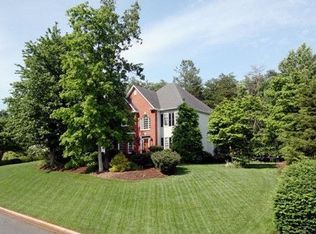
    COMPLETELY UPDATED THROUGH OUT / +/- .68** ACRES / PRIVATE LOT / ROOF (2015) /UPGRADED KITCHEN WITH GRANITE COUNTERTOPS AND HIGH END STAINLESS STEEL APPLIANCES / RE-PAINTED (within the last 5 years) / UPGRADED LIGHT FIXTURES / HARDWOODS THROUGH OUT MAIN LEVEL / HIGH CEILINGS / SCREENED PORCH / INGROUND POOL w/ OUTSIDE BATH & SHOWERS / MASTER & GUEST SUITE ON MAIN / BONUS UP / PROFESSIONALLY LANDSCAPED WOW! This completely updated Full 4-Sided Brick home is breathtaking inside and out! Situated on a +/- .68 acre wooded lot with front and rear irrigation system, 62 Devonhall Way boasts exceptional curb appeal thanks to its attractive Brick exterior and perfectly manicured grounds. A second story window and multi-tiered chandelier will make you feel welcomed in the two-story Foyer where striking hardwood floors first make an appearance. Heavy crown molding, wainscoting, floor to ceiling transomed windows and a designer light fixture set the stage for elegant entertaining in the dining room. For more casual affairs, friends and family will love gathering in the centrally located Great Room that overlooks the outdoor living spaces and backyard. It also features high ceilings, fireplace with gas logs (can also be wood burning) and an open connection to the Gourmet kitchen which allows for seamless entertaining. High quality granite countertops with coordinating tile backsplash, a large center island, stainless steel appliances that include a 5-burner gas cook top, double convection wall ovens, as well as plenty of custom cabinetry can be found in the Kitchen. The homeâs main level also offers the ownerâs suite of your dreams! It has been styled with a double octagonal trey ceiling, lighted ceiling fan, his and her walk in closets, and a glass door that gives private access to the screened porch. The Master Bath is a stunning oasis that offers incredible features such as natural onyx tiled walls, heated tile floors, his and her granite vanities, glass enclosed tile shower designed with linear shower drain, corner set jetted tub, modern European hanging commode, and electric towel heater. In addition to the Master, there is also a main level guest bedroom with ensuite bath (also with heated floors) and convenient full size laundry room complete with cabinets and utility sink. Upstairs you will be delighted to find the remainder of the secondary bedrooms served by a Jack and Jill style bathroom and a large Bonus Room that is perfect for additional entertaining. Fabulous outdoor living spaces include a screened porch, 32x16 deck, stone lined elevated garden beds, a gunite pool (includes circulation pump and Polaris system for automatic cleaning), and a second open backyard area beyond the pool. (**See associated docs detailing increased size of lot from +/- .32 to .68 acres)

    This property is not currently displayed as for sale or rent on Zillow. This may be different from what's on other websites or public sources.

    Facts & features

    Interior

    Bedrooms & bathrooms
    • Bedrooms: 4
    • Bathrooms: 4
    • Full bathrooms: 3
    • 1/2 bathrooms: 1
    Heating
    • Forced air, Gas
    Appliances
    • Included: Dishwasher, Dryer, Range / Oven, Refrigerator
    • Laundry: 1st Floor, Walk-in, Sink
    Features
    • Cable Available, Smoke Detector, Attic Stairs Disappearing, Ceiling 9ft+, Ceiling Trey, Ceiling Smooth, Some Window Trtmnts, Ceiling Fan, Security System Owned, Countertops Granite, Open Floor Plan, Tub-Jetted, Walk In Closet, 2 Story Foyer, Pantry ? Closet
    • Flooring: Tile, Carpet, Hardwood
    • Has fireplace: Yes
    Interior area
    • Total interior livable area: 2,720 sqft

    Property

    Features
    • Exterior features: Vinyl
    Lot
    • Size: 0.68 Acres
    Details
    • Parcel number: 0498030115600

    Construction

    Type & style
    • Home type: SingleFamily
    Materials
    • Roof: Shake / Shingle
    Condition
    • Year built: 1998

    Utilities & green energy

    • Sewer: Public

    Community & HOA

    HOA
    • Has HOA: Yes
    • HOA fee: $30 monthly
    Location
    • Region: Taylors

    Financial & listing details

    • Price per square foot: $300/sqft
    • Tax assessed value: $1,134,530
    • Annual tax amount: $4,685

    Price history

    DateEventPrice
    9/6/2022Sold$640,000+0.6%$235/sqft
    Source: Greater Greenville AOR #1478004 Report a problem
    8/1/2022Pending sale$636,000$234/sqft
    Source: Greater Greenville AOR #1478004 Report a problem
    7/29/2022Listed for sale$636,000+40%$234/sqft
    Source: Greater Greenville AOR #1478004 Report a problem
    7/13/2018Sold$454,399+1%$167/sqft
    Source: Greater Greenville AOR #1367941 Report a problem
    5/19/2018Pending sale$449,900$165/sqft
    Source: BHHS C Dan Joyner - N. Pleas #1367941 Report a problem
    5/16/2018Listed for sale$449,900+5.9%$165/sqft
    Source: BHHS C Dan Joyner - N. Pleas #1367941 Report a problem
    2/27/2007Sold$425,000+49.3%$156/sqft
    Source: Public Record Report a problem
    10/9/1998Sold$284,622$105/sqft
    Source: Public Record Report a problem

    Public tax history

    YearProperty taxesTax assessment
    2025$4,685 +5.4%$731,150 +15%
    2024$4,445 -8%$635,790
    2023$4,832 +47%$635,790 +43.5%
    2022$3,288 +1.9%$443,180
    2021$3,228 -5.3%$443,180 -0.4%
    2020$3,408 +1%$444,950
    2019$3,375 +33%$444,950 +39.2%
    2018$2,537 $319,640 +2401.1%
    2017$2,537 +1%$12,780 -96%
    2016$2,512 +4%$319,640
    2015$2,416 +1.1%$319,640 +2.8%
    2014$2,391 $311,070
    2013-- $311,070
    2012$2,174 +1.2%--
    2011$2,149 +1.2%--
    2010$2,124 --
    2009-- --
    2008-- --
    2007-- --
    2006-- --
    2005-- --
    2004-- --
    2003-- --
    2002-- --
    2001-- --
    2000-- --
    Find assessor info on the county website

    Neighborhood: 29687

    Nearby schools

    GreatSchools rating
    Schools provided by the listing agent
    • Elementary: Paris
    • Middle: Sevier
    • High: Wade Hampton

    Source: The MLS. This data may not be complete. We recommend contacting the local school district to confirm school assignments for this home.

    Get a cash offer in 3 minutes
    Find out how much your home could sell for in as little as 3 minutes with a no-obligation cash offer.
    Estimated market value
    $816,400
    Get a cash offer in 3 minutes
    Find out how much your home could sell for in as little as 3 minutes with a no-obligation cash offer.
    Estimated market value
    $816,400