Skip main navigation
Sold for $275,000
  • $275,000

    62 Donahue Lane #62, Manchester, CT 06040

    2beds
    1,522sqft
    Condominium, Townhouse
    Built in 2005
    -- sqft lot
    $334,100 Zestimate®
    $181/sqft
    $2,691 Estimated rent

    Home value

    $334,100

    $317,000 - $351,000

    $2,691/mo

    Zestimate® history
    Loading
    Loading...

    Owner options

    List your home for rent

    $2,691/mo

    Rent Zestimate®

    Find your next renter with Zillow Rental Manager. Plus, with online applications, you can quickly screen prospective tenants – for free.

    Learn more

    $2,691/mo

    Rent Zestimate®

    Refinance and save

    $2,330/mo

    Est. payment

    Refinancing to a lower rate could help reduce your monthly payments and save thousands over the life of the loan.

    See today's rates

    $2,330/mo

    Est. payment

    Explore your selling options

    Work with a Zillow partner agent

    Leverage their expertise and Zillow's premium Showcase listings to get your home seen by more buyers.

    Get started

    List with your own agent

    Get your home in front of millions of buyers by listing it on Zillow.

    Learn how to do it

    Sell it yourself

    Take full control of how buyers see your home on Zillow by listing For Sale by Owner (FSBO).

    List your home

    What's special

    **HIGHEST AND BEST REQUESTED BY 6PM 7/5/23** LOOK NO MORE! This end unit in beautiful Manor Woods has been well maintained and is move in ready. This unit offers an open floor plan on the main living area and two bedrooms on the second floor both with full baths along with a one car attached garage. Convenient to shopping, dining and entertainment. Centrally located with easy access to Routes 84, 91, 291 and Route 2. Schedule your private showing today!

    Zillow last checked:

    Listing updated:

    Listed by:

    Julie Landon-Stewart 860-377-9716,

    Weichert,REALTORS-Four Corners 860-429-9700

    Bought with:

    Jeyackumar Manickam, RES.0816733

    William Raveis Real Estate

    Co-Buyer Agent: Harry Finer

    William Raveis Real Estate

    Source: Smart MLS,MLS#: 170581283MLS Logo

    Facts & features

    Interior

    Bedrooms & bathrooms
    • Bedrooms: 2
    • Bathrooms: 3
    • Full bathrooms: 2
    • 1/2 bathrooms: 1
    Primary bedroom
    • Features: Cathedral Ceiling(s), Full Bath, Walk-In Closet(s), Wall/Wall Carpet
    • Level: Upper
    • Area: 168 Square Feet
    • Dimensions: 14 x 12
    Bedroom
    • Features: Cathedral Ceiling(s), Full Bath, Wall/Wall Carpet
    • Level: Upper
    • Area: 168 Square Feet
    • Dimensions: 14 x 12
    Bathroom
    • Features: Hardwood Floor
    • Level: Main
    Bathroom
    • Features: Vinyl Floor
    • Level: Upper
    Bathroom
    • Features: Vinyl Floor
    • Level: Upper
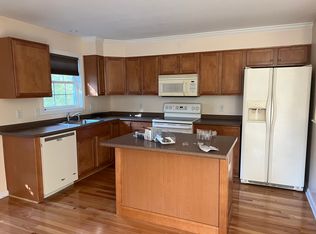
    Kitchen
    • Features: Granite Counters, Kitchen Island, Hardwood Floor
    • Level: Main
    • Area: 221 Square Feet
    • Dimensions: 17 x 13
    Living room
    • Features: Hardwood Floor
    • Level: Main
    • Area: 221 Square Feet
    • Dimensions: 13 x 17
    Heating
    • Forced Air, Natural Gas
    Cooling
    • Central Air
    Appliances
    • Included: Oven/Range, Microwave, Refrigerator, Dishwasher, Disposal, Washer, Dryer, Water Heater, Gas Water Heater
    • Laundry: Lower Level
    Features
    • Central Vacuum, Open Floorplan, Smart Thermostat
    • Basement: Finished,Walk-Out Access
    • Attic: Access Via Hatch
    • Has fireplace: No
    • Common walls with other units/homes: End Unit
    Interior area
    • Total structure area: 1,522
    • Total interior livable area: 1,522 sqft
    • Finished area above ground: 1,240
    • Finished area below ground: 282

    Property

    Parking
    • Total spaces: 2
    • Parking features: Attached, Assigned
    • Attached garage spaces: 1
    Features
    • Stories: 2
    • Patio & porch: Deck
    Details
    • Parcel number: 2487120
    • Zoning: per town

    Construction

    Type & style
    • Home type: Condo
    • Architectural style: Townhouse
    • Property subtype: Condominium, Townhouse
    • Attached to another structure: Yes
    Materials
    • Vinyl Siding
    Condition
    • New construction: No
    • Year built: 2005

    Utilities & green energy

    • Sewer: Public Sewer
    • Water: Public
    Green energy
    • Energy efficient items: Thermostat

    Community & HOA

    Community
    • Features: Near Public Transport
    HOA
    • Has HOA: Yes
    • Amenities included: Guest Parking
    • HOA fee: $350 monthly
    Location
    • Region: Manchester

    Financial & listing details

    • Price per square foot: $181/sqft
    • Tax assessed value: $141,300
    • Annual tax amount: $5,256
    • Date on market: 7/28/2023

    Price history

    DateEventPrice
    10/1/2024Listing removed$2,450$2/sqft
    Source: Zillow Rentals Report a problem
    9/20/2024Listed for rent$2,450$2/sqft
    Source: Zillow Rentals Report a problem
    9/13/2023Listing removed--
    Source: Zillow Rentals Report a problem
    8/10/2023Listed for rent$2,450$2/sqft
    Source: Zillow Rentals Report a problem
    7/27/2023Sold$275,000$181/sqft
    Source: Smart MLS #170581283 Report a problem
    7/10/2023Pending sale$275,000$181/sqft
    Source: Smart MLS #170581283 Report a problem
    7/1/2023Listed for sale$275,000+66.7%$181/sqft
    Source: Smart MLS #170581283 Report a problem
    7/14/2017Sold$165,000$108/sqft
    Source: Smart MLS #G10217701 Report a problem

    Public tax history

    Tax history is unavailable.

    Neighborhood: Robertson

    Nearby schools

    GreatSchools rating
    Get pre-qualified for a loan
    At Zillow Home Loans, we can pre-qualify you in as little as 5 minutes with no impact to your credit score.

    An equal housing lender. NMLS #10287.

    Sell for more on Zillow
    Get a Zillow Showcase℠ listing at no additional cost and you could sell for .
    $334,100
    2% more
    +$6,682
    With Zillow Showcase(estimated)
    $340,782