Skip main navigation
Sold for $925,000
  • $925,000

    62 Dons Way, Stafford, VA 22554

    4beds
    4,300sqft
    Single Family Residence
    Built in 2016
    12.51 Acres Lot
    $982,000 Zestimate®
    $215/sqft
    $4,746 Estimated rent

    Home value

    $982,000

    $933,000 - $1.04M

    $4,746/mo

    Zestimate® history
    Loading
    Loading...

    Owner options

    List your home for rent

    $4,746/mo

    Rent Zestimate®

    Find your next renter with Zillow Rental Manager. Plus, with online applications, you can quickly screen prospective tenants – for free.

    Learn more

    $4,746/mo

    Rent Zestimate®

    Refinance and save

    $5,511/mo

    Est. payment

    Refinancing to a lower rate could help reduce your monthly payments and save thousands over the life of the loan.

    See today's rates

    $5,511/mo

    Est. payment

    Explore your selling options

    Work with a Zillow partner agent

    Leverage their expertise and Zillow's premium Showcase listings to get your home seen by more buyers.

    Get started

    List with your own agent

    Get your home in front of millions of buyers by listing it on Zillow.

    Learn how to do it

    Sell it yourself

    Take full control of how buyers see your home on Zillow by listing For Sale by Owner (FSBO).

    List your home

    What's special

    Sunlit morning roomWalk-out basementPrivate sitting areaImpressive lower levelArtistic landscapingHigh ceilingsTrex deck
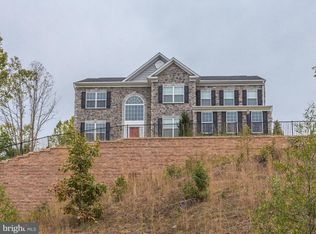
    Discover this stunning 4-bedroom, 4.5-bathroom home in the sought-after Brittany Estates! Nestled on over 12 private acres, this 4,300+ sq. ft. estate offers endless opportunities for outdoor enjoyment—whether it’s nature walks, ATV adventures, or simply soaking in the serene surroundings. Plus, with the Brooke Station VRE and commuter lots just two miles away, commuting is low stress and convenient. As you approach the front door, you’ll pass through artistic landscaping and a beautiful covered front porch. Step inside to a bright and open floor plan featuring high ceilings and gleaming hardwood floors. Just beyond the entryway, the elegant formal dining and living rooms set the stage for effortless entertaining. Past the dedicated office, the expansive kitchen awaits, complete with both a butler’s pantry and a standard pantry for ample storage. The kitchen opens up into a sunlit morning room on one side and massive family room on the other, where large windows flood the space with natural light. The main floor also conveniently includes a guest half bath. Upstairs, the luxurious master suite is a true retreat, featuring a private sitting area, a spacious walk-in closet, and a spa-like master bathroom with a double shower and dual vanities. Three additional bedrooms complete the second floor, with a Jack & Jill full bathroom and an additional hallway full bathroom. The impressive lower level offers over 800 finished square feet, providing a versatile space for entertaining, relaxing, or even creating a private retreat. With plumbing already in place for a full bar or kitchenette, the possibilities only increase. Step outside from the walk-out basement onto a stamped concrete patio with stone-faced walls enclosing a cozy seating area—perfect for a fire pit and outdoor gatherings. The backyard also boasts a Trex deck, and the professionally installed sprinkler system ensures a lush, low-maintenance lawn year-round. Owners installed new solar panels with assumable loan that covers majority of power requirements. Details available on request. This exceptional home offers the perfect blend of space, luxury, privacy and convenient commuting—schedule your showing today and see it for yourself! * 2.75% VA assumable loan with approx. $700,000 left on the balance.

    Zillow last checked:

    Listing updated:

    Listed by:

    Jeff LaFleur 850-217-9037,

    Modern Jones, LLC,

    Co-Listing Agent: Eliana Joy Lafleur 813-947-5042,

    Modern Jones, LLC

    Bought with:

    Joseph Dedekind, 0225062452

    LPT Realty, LLC

    Source: Bright MLS,MLS#: VAST2036358MLS Logo

    Facts & features

    Interior

    Bedrooms & bathrooms
    • Bedrooms: 4
    • Bathrooms: 5
    • Full bathrooms: 4
    • 1/2 bathrooms: 1
    • Main level bathrooms: 1
    Basement
    • Area: 1916
    Heating
    • Forced Air, Natural Gas
    Cooling
    • Central Air, Electric
    Appliances
    • Included: Microwave, Dryer, Washer, Cooktop, Dishwasher, Disposal, Freezer, Humidifier, Oven, Water Treat System, Electric Water Heater
    Features
    • Ceiling Fan(s)
    • Basement: Full
    • Number of fireplaces: 1
    Interior area
    • Total structure area: 5,344
    • Total interior livable area: 4,300 sqft
    • Finished area above ground: 3,428
    • Finished area below ground: 872

    Property

    Parking
    • Total spaces: 2
    • Parking features: Garage Door Opener, Attached
    • Attached garage spaces: 2
    Accessibility
    • Accessibility features: None
    Features
    • Levels: Three
    • Stories: 3
    • Pool features: None
    Lot
    • Size: 12.51 Acres
    Details
    • Additional structures: Above Grade, Below Grade
    • Parcel number: 40E 29
    • Zoning: A1
    • Special conditions: Standard

    Construction

    Type & style
    • Home type: SingleFamily
    • Architectural style: Traditional
    • Property subtype: Single Family Residence
    Materials
    • Brick, Combination, Vinyl Siding
    • Foundation: Other
    Condition
    • New construction: No
    • Year built: 2016

    Utilities & green energy

    • Sewer: Septic < # of BR
    • Water: Private, Well

    Community & neighborhood

    Location
    • Region: Stafford
    • Subdivision: Brittany Estates

    HOA & financial

    HOA
    • Has HOA: Yes
    • HOA fee: $85 monthly
    • Association name: BRITTANY ESTATES

    Other

    Other facts
    • Listing agreement: Exclusive Agency
    • Listing terms: VA Loan,Conventional,Assumable
    • Ownership: Fee Simple

    Price history

    DateEventPrice
    8/5/2025Sold$925,000$215/sqft
    Source: Bright MLS #VAST2036358 Report a problem
    7/31/2025Pending sale$925,000$215/sqft
    Source: Bright MLS #VAST2036358 Report a problem
    3/25/2025Contingent$925,000$215/sqft
    Source: Bright MLS #VAST2036358 Report a problem
    3/7/2025Listed for sale$925,000+17.2%$215/sqft
    Source: Bright MLS #VAST2036358 Report a problem
    6/10/2021Sold$789,000+47.5%$183/sqft
    Source: Public Record Report a problem
    7/11/2016Sold$535,000$124/sqft
    Source: Public Record Report a problem

    Public tax history

    YearProperty taxesTax assessment
    2025$7,559 +3.4%$818,400
    2024$7,313 +14.8%$818,400 +15.3%
    2023$6,372 +5.6%$710,000
    2022$6,035 +8.1%$710,000 +23.3%
    2021$5,583 $575,600
    2020$5,583 -4.2%$575,600 -0.2%
    2019$5,828 +2%$577,000
    2018$5,712 $577,000
    2017$5,712 $577,000 +0.8%
    2016$5,712 $572,400 +209.4%
    2015-- $185,000
    2014-- $185,000

    Find assessor info on the county website

    Neighborhood: 22554

    Nearby schools

    GreatSchools rating
    Schools provided by the listing agent
    • District: Stafford County Public Schools

    Source: Bright MLS. This data may not be complete. We recommend contacting the local school district to confirm school assignments for this home.

    Get a cash offer in 3 minutes
    Find out how much your home could sell for in as little as 3 minutes with a no-obligation cash offer.
    Estimated market value
    $982,000
    Get a cash offer in 3 minutes
    Find out how much your home could sell for in as little as 3 minutes with a no-obligation cash offer.
    Estimated market value
    $982,000