Skip main navigation
Sold for $345,000
  • $345,000

    62 Doral Dr, Maurertown, VA 22644

    3beds
    1,208sqft
    Single Family Residence
    Built in 1998
    10,411 Square Feet Lot
    $355,300 Zestimate®
    $286/sqft
    $1,722 Estimated rent

    Home value

    $355,300

    $274,000 - $465,000

    $1,722/mo

    Zestimate® history
    Loading
    Loading...

    Owner options

    List your home for rent

    $1,722/mo

    Rent Zestimate®

    Find your next renter with Zillow Rental Manager. Plus, with online applications, you can quickly screen prospective tenants – for free.

    Learn more

    $1,722/mo

    Rent Zestimate®

    Refinance and save

    $2,005/mo

    Est. payment

    Refinancing to a lower rate could help reduce your monthly payments and save thousands over the life of the loan.

    See today's rates

    $2,005/mo

    Est. payment

    Explore your selling options

    Work with a Zillow partner agent

    Leverage their expertise and Zillow's premium Showcase listings to get your home seen by more buyers.

    Get started

    List with your own agent

    Get your home in front of millions of buyers by listing it on Zillow.

    Learn how to do it

    Sell it yourself

    Take full control of how buyers see your home on Zillow by listing For Sale by Owner (FSBO).

    List your home

    What's special

    Sun roomFamily roomUnfinished walk out basementExtra bedroomNewer architectural roofStorage buildingUpdated appliances
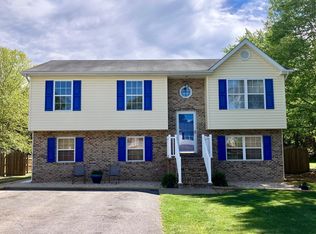
    A sweet retreat called home. This lovingly cared for home has all the upgrades including newer architectural roof and HVAC plus freshly painted living area, and updated appliances too! Hardwood floors throughout the main living area and vaulted ceilings create a nice open and airy space, kitchen with updated appliances including gas range, separate dining. A bonus is the 12.x16 sun room overlooking the nicely landscaped and private backyard. Back inside, you'll find carpeted bedrooms for that warm and cozy feel including spacious primary having separate bath with double bowl sinks and shower, hall full bath includes laundry closet with washer & dryer conveying. Step downstairs to an unfinished, walk out basement ready for a family room or extra bedroom, two spacious finished closet spaces, a stub-in for bath and plenty of storage. But wait, there's more to explore outside with beautifully arranged flower gardens for seasons of color, a path from front to the private backyard having a storage building and raised decking for outdoor picnics or maybe even a hot tub. Give it a fence and it's ready for your 2 and 4 legged family! This home is move-in ready and full of possibilities—you’re sure to fall in love!

    Zillow last checked:

    Listing updated:

    Listed by:

    Anita Rhodes 540-335-9171,

    Johnston and Rhodes Real Estate

    Bought with:

    Eric Reploeg, 0225199266

    RE/MAX Real Estate Connections

    Source: Bright MLS,MLS#: VASH2012038MLS Logo

    Facts & features

    Interior

    Bedrooms & bathrooms
    • Bedrooms: 3
    • Bathrooms: 2
    • Full bathrooms: 2
    • Main level bathrooms: 2
    • Main level bedrooms: 3
    Basement
    • Area: 0
    Heating
    • Heat Pump, Electric
    Cooling
    • Central Air, Ceiling Fan(s), Electric
    Appliances
    • Included: Dryer, Washer, Water Conditioner - Owned, Water Heater, Refrigerator, Range Hood, Dishwasher, Oven/Range - Gas, Electric Water Heater
    • Laundry: Dryer In Unit, Washer In Unit, Main Level
    Features
    • Bathroom - Tub Shower, Built-in Features, Ceiling Fan(s), Dry Wall
    • Flooring: Hardwood, Vinyl, Carpet
    • Basement: Partial,Connecting Stairway,Interior Entry,Side Entrance,Concrete,Rough Bath Plumb,Shelving,Unfinished,Walk-Out Access
    • Has fireplace: No
    Interior area
    • Total structure area: 1,208
    • Total interior livable area: 1,208 sqft
    • Finished area above ground: 1,208
    • Finished area below ground: 0

    Property

    Parking
    • Parking features: Driveway
    • Has uncovered spaces: Yes
    Accessibility
    • Accessibility features: None
    Features
    • Levels: One
    • Stories: 1
    • Patio & porch: Porch, Deck
    • Pool features: None
    • Has view: Yes
    • View description: Garden
    Lot
    • Size: 10,411 Square Feet
    • Features: Backs to Trees, Front Yard, Landscaped, No Thru Street, Rear Yard
    Details
    • Additional structures: Above Grade, Below Grade, Outbuilding
    • Parcel number: 033A 06 028
    • Zoning: RES
    • Special conditions: Standard

    Construction

    Type & style
    • Home type: SingleFamily
    • Architectural style: Ranch/Rambler
    • Property subtype: Single Family Residence
    Materials
    • Vinyl Siding
    • Foundation: Block, Concrete Perimeter
    • Roof: Architectural Shingle
    Condition
    • Very Good
    • New construction: No
    • Year built: 1998

    Utilities & green energy

    • Sewer: Public Sewer
    • Water: Public

    Community & HOA

    Community
    • Subdivision: Hillview
    HOA
    • Has HOA: No
    Location
    • Region: Maurertown

    Financial & listing details

    • Price per square foot: $286/sqft
    • Tax assessed value: $260,000
    • Annual tax amount: $1,586
    • Date on market: 7/19/2025
    • Listing agreement: Exclusive Right To Sell
    • Ownership: Fee Simple

    Price history

    DateEventPrice
    8/18/2025Sold$345,000$286/sqft
    Source: Bright MLS #VASH2012038 Report a problem
    8/11/2025Pending sale$345,000$286/sqft
    Source: Bright MLS #VASH2012038 Report a problem
    7/22/2025Contingent$345,000$286/sqft
    Source: Bright MLS #VASH2012038 Report a problem
    7/19/2025Listed for sale$345,000$286/sqft
    Source: Bright MLS #VASH2012038 Report a problem

    Public tax history

    YearProperty taxesTax assessment
    2024$1,664 $260,000
    2023-- $260,000
    2022-- $260,000 +57.3%
    2021-- $165,300
    2020-- $165,300
    2018$1,058 $165,300
    2017-- $165,300
    2016-- $165,300 -3.2%
    2015-- $170,800
    2014-- $170,800
    2013-- $170,800
    2012-- $170,800
    2011-- $170,800
    2010-- $170,800 -6.9%
    2009-- $183,500 +3.1%
    2007$908 +18.5%$178,000 +57.9%
    2005$766 $112,700
    2004-- $112,700
    2003$383 -46.9%--
    2002$721 --
    2001-- $97,700
    Find assessor info on the county website

    Neighborhood: 22644

    Nearby schools

    GreatSchools rating
    Schools provided by the listing agent
    • District: Shenandoah County Public Schools

    Source: Bright MLS. This data may not be complete. We recommend contacting the local school district to confirm school assignments for this home.

    Get pre-qualified for a loan
    At Zillow Home Loans, we can pre-qualify you in as little as 5 minutes with no impact to your credit score.

    An equal housing lender. NMLS #10287.

    Sell for more on Zillow
    Get a Zillow Showcase℠ listing at no additional cost and you could sell for .
    $355,300
    2% more
    +$7,106
    With Zillow Showcase(estimated)
    $362,406