Skip main navigation
Pending
  • $499,000

    62 Dover Court, Tinton Falls, NJ 07753

    2beds
    1,652sqft
    : 
    Loading
    Get pre-qualified
    Condominium
    Built in 1998
    -- sqft lot
    $502,300 Zestimate®
    $302/sqft
    $249/mo HOA

    What's special

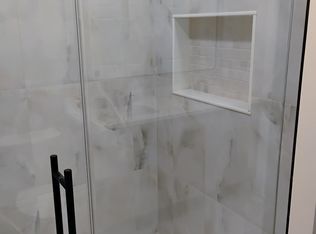
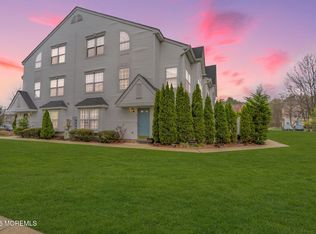
    Looking for an updated townhouse in Tinton Falls? Here is your opportunity to own this beautifully renovated unit with peaceful views -- not another building. This move-in ready home features no popcorn ceilings and no carpet, with high-quality water-resistant flooring throughout. The main level offers a cozy gas fireplace with an elegant mantle, creating the perfect living space for relaxing or entertaining. The designer kitchen boasts newer stainless steel appliances, stunning granite countertops, matching backsplash, and upgraded cabinetry. Upstairs you'll find two spacious vaulted bedrooms plus a huge loft that can easily function as a third bedroom, office, or flex space, complete with two walk-in closets. All three bathrooms have been tastefully and recently renovated. The luxurious primary suite features two walk-in closets and a spa-like bathroom with a custom framed walk-in shower, deep soaking tub, and double sink vanity. Additional upgrades include newer bedroom windows for added comfort and efficiency. Don't miss this rare opportunity to own a stylish, updated townhouse in a desirable Tinton Falls location.
    51 days
    |
    38
    |
    1
    |

    Likely to sell faster than

    Zillow last checked:

    Listing updated:

    Listed by:

    Jennifer Spano 917-862-2089,

    C21/ Action Plus Realty

    Source: MoreMLS,MLS#: 22615708MLS Logo

      Facts & features

      Interior

      Bedrooms & bathrooms
      • Bedrooms: 2
      • Bathrooms: 3
      • Full bathrooms: 2
      • 1/2 bathrooms: 1
      Bedroom
      • Area: 108
      • Dimensions: 12 x 9
      Bathroom
      • Description: Half
      • Area: 25
      • Dimensions: 5 x 5
      Bathroom
      • Area: 40
      • Dimensions: 8 x 5
      Other
      • Area: 209
      • Dimensions: 19 x 11
      Other
      • Area: 81
      • Dimensions: 9 x 9
      Kitchen
      • Area: 120
      • Dimensions: 12 x 10
      Laundry
      • Area: 24
      • Dimensions: 8 x 3
      Living room
      • Area: 323
      • Dimensions: 19 x 17
      Loft
      • Area: 231
      • Dimensions: 21 x 11
      Heating
      • Natural Gas, Forced Air
      Cooling
      • Central Air
      Features
      • Flooring: Tile, Wood
      • Number of fireplaces: 1
      Interior area
      • Total structure area: 1,652
      • Total interior livable area: 1,652 sqft

      Property

      Parking
      • Total spaces: 1
      • Parking features: Open, Asphalt, Assigned, None
      Features
      • Stories: 3
      Lot
      • Size: 871 Square Feet
      • Features: Back to Woods
      • Topography: Level
      Details
      • Parcel number: 49001245100206
      • Zoning description: Residential, Neighborhood, Condo

      Construction

      Type & style
      • Home type: Condo
      • Property subtype: Condominium
      • Attached to another structure: Yes
      Materials
      • Foundation: Slab
      Condition
      • New construction: No
      • Year built: 1998

      Utilities & green energy

      • Sewer: Public Sewer

      Community & HOA

      Community
      • Subdivision: Park Place II
      HOA
      • Has HOA: Yes
      • Services included: Trash, Common Area, Snow Removal
      • HOA fee: $249 monthly
      Location
      • Region: Tinton Falls

      Financial & listing details

      • Price per square foot: $302/sqft
      • Tax assessed value: $475,600
      • Annual tax amount: $6,796
      • Date on market: 5/29/2026
      • Inclusions: Washer, Ceiling Fan(s), Dishwasher, Dryer, Stove

        Estimated market value

        $502,300

        $477,000 - $527,000

        $3,302/mo

        Price history

        DateEventPrice
        6/17/2026Pending sale$499,000$302/sqft
        Source: MoreMLS #22615708 Report a problem
        5/29/2026Listed for sale$499,000+50.3%$302/sqft
        Source: MoreMLS #22615708 Report a problem
        11/5/2020Sold$332,000+0.9%$201/sqft
        Source: MoreMLS #22031720 Report a problem
        9/5/2020Listed for sale$329,000+6.5%$199/sqft
        Source: Robert DeFalco Realty Inc. #22031720 Report a problem
        11/24/2019Listing removed$2,400$1/sqft
        Source: Owner Report a problem
        11/5/2019Listing removed$309,000$187/sqft
        Source: Robert DeFalco Realty Inc. #21941734 Report a problem
        10/12/2019Listed for sale$309,000+47.1%$187/sqft
        Source: Robert DeFalco Realty Inc. #21941734 Report a problem
        8/30/2019Listed for rent$2,400+20.6%$1/sqft
        Source: Owner Report a problem
        7/26/2019Sold$210,000+2.4%$127/sqft
        Source: MoreMLS #21839608 Report a problem
        4/11/2019Listing removed$205,000$124/sqft
        Source: Pittenger Realty LLC #21839608 Report a problem
        3/23/2019Listed for sale$205,000$124/sqft
        Source: Pittenger Realty LLC #21839608 Report a problem
        1/14/2019Listing removed$205,000$124/sqft
        Source: Pittenger Realty LLC #21839608 Report a problem
        11/18/2018Price change$205,000-4.7%$124/sqft
        Source: Pittenger Realty LLC #21839608 Report a problem
        11/1/2018Price change$215,000-4.4%$130/sqft
        Source: Pittenger Realty LLC #21839608 Report a problem
        10/8/2018Listed for sale$225,000-16.6%$136/sqft
        Source: Pittenger Realty LLC #21839608 Report a problem
        10/12/2014Listing removed$1,990$1/sqft
        Source: RE/MAX Central #21433868 Report a problem
        8/22/2014Listed for rent$1,990$1/sqft
        Source: RE/MAX Central #21433868 Report a problem
        7/25/2014Listing removed$269,900$163/sqft
        Source: Owner Report a problem
        5/5/2014Listed for sale$269,900+7.1%$163/sqft
        Source: Owner Report a problem
        7/8/2003Sold$252,000+71.4%$153/sqft
        Source: Public Record Report a problem
        7/1/1999Sold$147,041$89/sqft
        Source: Public Record Report a problem

        Public tax history

        YearProperty taxesTax assessment
        2025$6,639 +1.2%$475,600 +1.2%
        2024$6,563 -3.7%$470,100 +5.2%
        2023$6,818 +16.4%$446,800 +26%
        2022$5,856 +7.8%$354,500 +25.7%
        2021$5,431 +0.2%$282,000 +1.4%
        2020$5,418 +3.5%$278,000 +2.2%
        2019$5,237 +0.6%$272,000 +3.8%
        2018$5,207 +0.6%$262,100 +3.1%
        2017$5,177 +1.4%$254,100 +2.9%
        2016$5,107 -1.1%$247,000 +0.1%
        2015$5,163 +6.9%$246,700 +3.4%
        2014$4,829 +2.2%$238,600
        2013$4,727 -5.9%$238,600
        2012$5,023 +6.6%$238,600 -11.2%
        2011$4,711 +2.6%$268,600
        2010$4,590 -1.8%$268,600
        2009$4,674 $268,600
        2008-- $268,600 +144.4%
        2007-- $109,900
        2006-- $109,900
        2005-- $109,900
        2003-- $109,900
        2002-- $109,900
        2001-- $109,900
        Find assessor info on the county website

        Monthly payment

        Est. payment

        Payment breakdown

        Explore the cost of this home by adjusting the details. Changes won't be saved.
        All calculations are estimates and provided by Zillow, Inc. for informational purposes only. Actual amounts may vary.
        HOA fees may include property taxes on listings classified as Co-Ops. Contact the listing agent and/or owner for fee details.
        Mortgage interest rates are dependent on a number of factors, including credit score, down payment, and repayment length. Interest rate data provided by Zillow Group Marketplace, Inc. as of 1/1/1970 from various mortgage lenders with which we have lead or other similar arrangements; the Estimated Payment is an average of those rates.
        See how much you could borrow to make a competitive offer.

        Climate risks

        Neighborhood: 07712

        Getting around

        11 / 100
        Car-Dependent
        28 / 100
        Somewhat Bikeable

        Nearby schools

        GreatSchools rating
        Schools provided by the listing agent
        • Middle: Tinton Falls

        Source: MoreMLS. This data may not be complete. We recommend contacting the local school district to confirm school assignments for this home.

        A local agent can set up tours, give advice and negotiate with sellers.

        A local lender can help you make sure your offer is ready when you are.

        Browse local experts

        Similar homes