Looking for pride of ownership & a beautifully maintained 3 bedroom, 2.5 bath townhouse in a convenient Essex Jct neighborhood? This is the one! Picture yourself in the upgraded gourmet kitchen with cherry cabinets, granite countertops & tiled backsplash, including center island, extra cabinets & counter tops! Red Birch floors throughout 1st floor, welcoming foyer leads to sunny living room with gas fireplace, detailed tile & wood mantel plus cherry built ins, decorative columns to formal dining, private primary suite with private bath including granite & decorative tiled shower & soaking tub plus walk-in closet, crown molding, sunny spacious guest bedrooms, 2nd floor laundry, the lower level with family room, garden windows & plenty of room for expansion. Central AC & central vac add to all the upgrades, enjoy morning coffee on the front porch or summer evenings on deck overlooking the common land giving you privacy. Minutes to eateries, shopping, schools, bike path & easy access to I-89, Airport & Burlington. This home has it all! You won't be disappointed.
Closed
Listed by: Geri Reilly Real Estate • Geri Reilly
Bought with: Coldwell Banker Hickok and Boardman
$663,500
62 Dunbar Drive, Essex Junction, VT 05452
3beds
3,177sqft
Condominium, Townhouse
Built in 2006
-- sqft lot
$667,100 Zestimate®
$209/sqft
$3,571 Estimated rent
Home value
$667,100
$634,000 - $700,000
$3,571/mo
Zestimate® history
Owner options
List your home for rent
$3,571/mo
Rent Zestimate®
Find your next renter with Zillow Rental Manager. Plus, with online applications, you can quickly screen prospective tenants – for free.
$3,571/mo
Rent Zestimate®
Refinance and save
$4,375/mo
Est. payment
Refinancing to a lower rate could help reduce your monthly payments and save thousands over the life of the loan.
$4,375/mo
Est. payment
Explore your selling options
Work with a Zillow partner agent
Leverage their expertise and Zillow's premium Showcase listings to get your home seen by more buyers.
Get startedList with your own agent
Get your home in front of millions of buyers by listing it on Zillow.
Learn how to do itSell it yourself
Take full control of how buyers see your home on Zillow by listing For Sale by Owner (FSBO).
List your homeWhat's special
Gas fireplaceCentral acFormal diningPlenty of roomSunny spacious guest bedroomsPrivate primary suitePrivate bath
Zillow last checked:
Listing updated:
Listed by:
Geri Reilly,
Geri Reilly Real Estate 802-862-6677
Bought with:
Sara Puretz
Coldwell Banker Hickok and Boardman
Source: PrimeMLS,MLS#: 4990735
Facts & features
Interior
Bedrooms & bathrooms
- Bedrooms: 3
- Bathrooms: 3
- Full bathrooms: 2
- 1/2 bathrooms: 1
Heating
- Natural Gas, Forced Air, Hot Air
Cooling
- Central Air
Appliances
- Included: Dishwasher, Dryer, Microwave, Gas Range, Refrigerator, Washer, Natural Gas Water Heater, Rented Water Heater, Tank Water Heater
- Laundry: 2nd Floor Laundry
Features
- Central Vacuum, Bar, Ceiling Fan(s), Kitchen Island, Primary BR w/ BA, Natural Light, Walk-In Closet(s), Programmable Thermostat
- Flooring: Carpet, Hardwood, Tile
- Windows: Blinds
- Basement: Finished,Full,Interior Stairs,Walk-Up Access
- Has fireplace: Yes
- Fireplace features: Gas
Interior area
- Total structure area: 4,015
- Total interior livable area: 3,177 sqft
- Finished area above ground: 2,817
- Finished area below ground: 360
Property
Parking
- Total spaces: 2
- Parking features: Paved, Driveway, Garage
- Garage spaces: 2
- Has uncovered spaces: Yes
Features
- Levels: Two
- Stories: 2
- Patio & porch: Covered Porch
- Exterior features: Deck, Natural Shade
Lot
- Features: Condo Development, Landscaped, Walking Trails, Near Paths, Neighborhood
Details
- Parcel number: 20806641642
- Zoning description: Res
Construction
Type & style
- Home type: Townhouse
- Property subtype: Condominium, Townhouse
Materials
- Wood Frame
- Foundation: Poured Concrete
- Roof: Architectural Shingle
Condition
- New construction: No
- Year built: 2006
Utilities & green energy
- Electric: Circuit Breakers
- Sewer: Public Sewer
- Utilities for property: Other
Community & HOA
Community
- Security: HW/Batt Smoke Detector
HOA
- Has HOA: Yes
- Amenities included: Maintenance Structure, Master Insurance, Landscaping, Common Acreage, Snow Removal, Trash Removal
- Services included: Maintenance Grounds, Plowing, Trash, HOA Fee
- Additional fee info: Fee: $280
Location
- Region: Essex Junction
Financial & listing details
- Price per square foot: $209/sqft
- Tax assessed value: $359,500
- Annual tax amount: $9,332
- Date on market: 4/10/2024
- Road surface type: Paved
Price history
| Date | Event | Price |
|---|---|---|
| 7/19/2024 | Sold | $663,500+3.7%$209/sqft |
Source:  PrimeMLS #4990735 Report a problem PrimeMLS #4990735 Report a problem | ||
| 4/15/2024 | Contingent | $639,900$201/sqft |
Source: PrimeMLS #4990735 Report a problem | ||
| 4/10/2024 | Listed for sale | $639,900+70.6%$201/sqft |
Source: PrimeMLS #4990735 Report a problem | ||
| 6/7/2011 | Sold | $375,000+1.4%$118/sqft |
Source: Public Record Report a problem | ||
| 2/3/2006 | Sold | $369,900$116/sqft |
Source: Public Record Report a problem | ||
Public tax history
| Year | Property taxes | Tax assessment |
|---|---|---|
| 2024 | -- | $359,500 |
| 2023 | -- | $359,500 |
| 2022 | -- | $359,500 |
| 2021 | -- | $359,500 |
| 2020 | -- | $359,500 |
| 2019 | -- | $359,500 |
| 2018 | -- | $359,500 |
| 2017 | $8,569 +20.4% | $359,500 |
| 2016 | $7,120 | $359,500 +9900% |
| 2015 | $7,120 | $3,595 |
| 2014 | $7,120 | $3,595 |
| 2013 | $7,120 | $3,595 |
| 2012 | -- | $3,595 |
| 2011 | -- | $3,595 |
| 2010 | -- | $3,595 |
Find assessor info on the county website
Neighborhood: 05452
Nearby homes
- $565,0003 bd3 ba3.4k sqft66 Dunbar Dr, Essex Junction, VT 05452Sold

- $612,7003 bd2 ba2.8k sqft72 Dunbar Dr, Essex Jct, VT 05452Off Market
- $608,1003 bd3 ba2.8k sqft56 Dunbar Dr, Essex Junction, VT 05452Off Market
- $575,0003 bd3 ba2.8k sqft70 Dunbar Dr, Essex Junction, VT 05452Sold
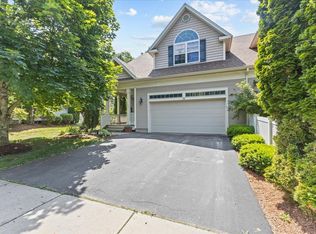
- $565,3003 bd3 ba2.8k sqft68 Dunbar Dr, Essex Junction, VT 05452Off Market
- $629,8003 bd2 ba2.8k sqft64 Dunbar Dr, Essex Junction, VT 05452Off Market
- $619,7003 bd2 ba2.8k sqft60 Dunbar Dr, Essex Junction, VT 05452Off Market
- $608,1003 bd2 ba2.8k sqft58 Dunbar Dr, Essex Junction, VT 05452Off Market
Nearby schools
GreatSchools rating
- 7/10Hiawatha SchoolGrades: PK-3Distance: 0.3 mi
- 8/10Albert D. Lawton SchoolGrades: 6-8Distance: 1.5 mi
- 10/10Essex High SchoolGrades: 9-12Distance: 1.4 mi
Schools provided by the listing agent
- Elementary: Hiawatha Elementary School
- Middle: Albert D. Lawton Intermediate
- High: Essex High
Source: PrimeMLS. This data may not be complete. We recommend contacting the local school district to confirm school assignments for this home.


Get pre-qualified for a loan
At Zillow Home Loans, we can pre-qualify you in as little as 5 minutes with no impact to your credit score.An equal housing lender. NMLS #10287.
Sell for more on Zillow
Get a Zillow Showcase℠ listing at no additional cost and you could sell for .
$667,100
2% more
+$13,342
With Zillow Showcase(estimated)
$680,442
- Vermont
- Chittenden County
- Essex
- 05452
- 62 Dunbar Drive
Nearby cities
Nearby zip codes
Other Essex Topics
