Skip main navigation
Off market
Street View
  • $455,600

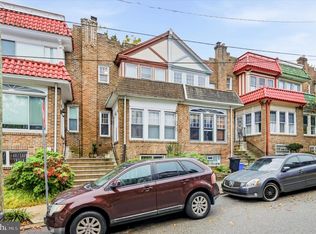
    62 E Durham St, Philadelphia, PA 19119

    3beds
    1,596sqft
    Townhouse
    Built in 1925
    1,080 Square Feet Lot
    $455,600 Zestimate®
    $285/sqft
    $2,397 Estimated rent

    Home value

    $455,600

    $428,000 - $483,000

    $2,397/mo

    Zestimate® history
    Loading
    Loading...

    Owner options

    List your home for rent

    $2,397/mo

    Rent Zestimate®

    Find your next renter with Zillow Rental Manager. Plus, with online applications, you can quickly screen prospective tenants – for free.

    Learn more

    $2,397/mo

    Rent Zestimate®

    Refinance and save

    $2,755/mo

    Est. payment

    Refinancing to a lower rate could help reduce your monthly payments and save thousands over the life of the loan.

    See today's rates

    $2,755/mo

    Est. payment

    Explore your selling options

    Work with a Zillow partner agent

    Leverage their expertise and Zillow's premium Showcase listings to get your home seen by more buyers.

    Get started

    List with your own agent

    Get your home in front of millions of buyers by listing it on Zillow.

    Learn how to do it

    Sell it yourself

    Take full control of how buyers see your home on Zillow by listing For Sale by Owner (FSBO).

    List your home

    What's special

    Welcome to 62 E Durham Street! This beautiful, 3 bed 1.5 bath home enjoys a fabulous corner lot location with three sunny exposures, just one block from everything bustling Mt Airy has to offer! Enter the home from Durham Street through the sun drenched enclosed front porch or from the attached one-car garage directly into your home! The sun room opens up to the first floor living/dining space and flows seamlessly into the totally new, all custom chef's kitchen. This sunny, open and redesigned kitchen features all new Samsung stainless steel appliances including: five-burner gas stove, French-door refrigerator, dishwasher, and built-in microwave. Ample cabinetry includes solid and glass front doors, two lazy-Susans, and soft-close drawers. The kitchen is completed with Carrara marble countertops and backsplash, industrial-style faucet, under-cabinet accent lighting, and bar stool seating. Sliding glass doors from the kitchen lead to a huge new wooden deck, with leafy tree views and plenty of room for grilling or entertaining. The first and second floor feature newly refurbished original hardwood floors (with inlay detailing on the first floor), freshly painted neutral walls, impressively sized replacement windows, and new recessed LED lighting throughout. Upstairs on the second floor you'll find the home's three bedrooms, the main full bath, and linen closet. The second floor full bath has a floating dual vanity, marble basket-weave floor, dual flush toilet, and shower/tub combo with shower niche, storage shelf, and subway tile surround. For those looking for additional living space, the lower basement level has been finished with new berber carpeting, separate laundry room with tile floor, half bath with floating vanity and dual-flush toilet, and walkout above grade access to the street. 62 E Durham is move in ready with a kitchen to impress, all new mechanicals, a walk score of 83, walking distance to both the Chestnut Hill East and West train lines, and super convenient off-street garage parking. 1 year home warranty included! Make your appointment today!

    This property is off market, which means it's not currently listed for sale or rent on Zillow. This may be different from what's available on other websites or public sources.

    Facts & features

    Interior

    Bedrooms & bathrooms
    • Bedrooms: 3
    • Bathrooms: 2
    • Full bathrooms: 1
    • 1/2 bathrooms: 1
    Heating
    • Forced air, Gas
    Cooling
    • Central
    Appliances
    • Included: Dishwasher, Garbage disposal, Microwave, Range / Oven, Refrigerator
    Features
    • Kitchen - Eat-In
    • Flooring: Tile, Carpet, Hardwood
    • Basement: Finished
    • Has fireplace: No
    Interior area
    • Total interior livable area: 1,596 sqft

    Property

    Parking
    • Total spaces: 1
    • Parking features: Garage - Attached
    Features
    • Exterior features: Brick
    • Has view: Yes
    • View description: Territorial
    Lot
    • Size: 1,080 sqft
    Details
    • Parcel number: 222152500

    Construction

    Type & style
    • Home type: Townhouse
    • Architectural style: Other
    Condition
    • Year built: 1925

    Community & neighborhood

    Location
    • Region: Philadelphia

    Other

    Other facts
    • Appliances: Oven - Self Cleaning
    • Construction Materials: Brick
    • Heating YN: Y
    • Bathrooms Full: 1
    • Property Type: Residential
    • Bathrooms Half: 1
    • Ownership Interest: Fee Simple
    • Parking Features: Street
    • Architectural Style: Other
    • Above Grade Fin SQFT: 1296
    • Tax Lot: 71
    • Below Grade Fin SQFT: 300
    • Interior Features: Kitchen - Eat-In
    • Tax Annual Amount: 1541.0
    • Standard Status: Active
    • Pool: No Pool
    • Type of Parking: On Street
    • Total SQFT Source: Estimated

    Price history

    DateEventPrice
    11/20/2023Listing removed--
    Source: Bright MLS #PAPH2032658 Report a problem
    11/19/2021Sold$435,000+4.8%$273/sqft
    Source: Bright MLS #PAPH2032658 Report a problem
    11/8/2021Pending sale$415,000$260/sqft
    Source: Bright MLS #PAPH2032658 Report a problem
    10/29/2021Contingent$415,000$260/sqft
    Source: Bright MLS #PAPH2032658 Report a problem
    10/29/2021Listed for sale$415,000$260/sqft
    Source: Bright MLS #PAPH2032658 Report a problem
    10/7/2021Pending sale$415,000$260/sqft
    Source: Bright MLS #PAPH2032658 Report a problem
    9/26/2021Contingent$415,000$260/sqft
    Source: Bright MLS #PAPH2032658 Report a problem
    9/22/2021Listed for sale$415,000+21.2%$260/sqft
    Source: Bright MLS #PAPH2032658 Report a problem
    1/4/2019Sold$342,500-2%$215/sqft
    Source: Public Record Report a problem
    10/23/2018Listed for sale$349,500+168.8%$219/sqft
    Source: SPACE & COMPANY #1009985918 Report a problem
    1/8/2018Sold$130,000+61.7%$81/sqft
    Source: Public Record Report a problem
    3/16/2010Sold$80,400+29.7%$50/sqft
    Source: Public Record Report a problem
    10/20/1997Sold$62,000$39/sqft
    Source: Public Record Report a problem

    Public tax history

    YearProperty taxesTax assessment
    2025$4,685 +17.9%$334,700 +17.9%
    2024$3,974 $283,900
    2023$3,974 +172.7%$283,900
    2022$1,457 --
    2021$1,457 -4.2%--
    2018$1,522 --
    2017$1,522 -1.3%--
    2016$1,541 --
    2015$1,541 --
    2014$1,541 +4.5%$110,100 +565.5%
    2012$1,475 $16,544
    2011-- $16,544
    2010-- $16,544
    2009-- $16,544
    2008-- $16,544
    2007-- $16,544 +7.5%
    2006-- $15,392
    2005-- $15,392
    2004-- $15,392 +10.1%
    2003-- $13,984 +19.4%
    2002-- $11,712
    2000-- $11,712
    1999-- $11,712

    Find assessor info on the county website

    Neighborhood: Mount Airy East

    Nearby schools

    GreatSchools rating
    Schools provided by the listing agent
    • District: The School District Of Philadelphia

    Source: The MLS. This data may not be complete. We recommend contacting the local school district to confirm school assignments for this home.

    Get a cash offer in 3 minutes
    Find out how much your home could sell for in as little as 3 minutes with a no-obligation cash offer.
    Estimated market value
    $455,600
    Get a cash offer in 3 minutes
    Find out how much your home could sell for in as little as 3 minutes with a no-obligation cash offer.
    Estimated market value
    $455,600