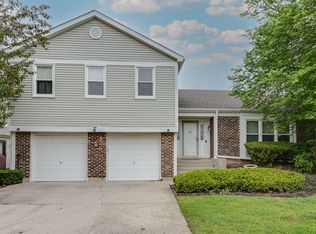
Welcome home to this charming property in the prestigious Stevenson High School District, located in the highly desirable Highland Grove Development. Featuring hardwood floors throughout and new energy-efficient windows that bring in plenty of natural light, this home has great bones and solid potential. The spacious floor plan includes a large living room, formal dining room, and family room with a cozy gas fireplace. Sliding doors from the family room open to an expansive deck - perfect for outdoor dining, entertaining guests, or relaxing on cool evenings. The newly remodeled kitchen is a standout feature, offering stainless steel appliances, elegant quartz countertops, custom cabinetry, and ceramic flooring. The eat-in kitchen offers convenient sliding door access directly to the deck, making indoor-outdoor entertaining effortless. All three bedrooms have been freshly painted, offering a clean and updated feel. The primary suite features a recently refreshed dressing area and updated vanity. Major mechanicals are already handled with a new furnace and hot water heater - giving buyers peace of mind from day one. The property includes a 2-car attached garage and a generously sized yard, with a great location offering easy walking distance to parks, all schools, the Metra station, shopping, and restaurants - plus convenient access to major highways and O'Hare Airport. Sold as-is. Schedule your showing today!
Closed
$462,300
62 E Fox Hill Dr, Buffalo Grove, IL 60089
4beds
1,549sqft
Single Family Residence
Built in 1978
-- sqft lot
$466,900 Zestimate®
$298/sqft
$3,490 Estimated rent
Home value
$466,900
$420,000 - $518,000
$3,490/mo
Zestimate® history
Owner options
List your home for rent
$3,490/mo
Rent Zestimate®
Find your next renter with Zillow Rental Manager. Plus, with online applications, you can quickly screen prospective tenants – for free.
$3,490/mo
Rent Zestimate®
Refinance and save
$3,523/mo
Est. payment
Refinancing to a lower rate could help reduce your monthly payments and save thousands over the life of the loan.
$3,523/mo
Est. payment
Explore your selling options
Work with a Zillow partner agent
Leverage their expertise and Zillow's premium Showcase listings to get your home seen by more buyers.
Get startedList with your own agent
Get your home in front of millions of buyers by listing it on Zillow.
Learn how to do itSell it yourself
Take full control of how buyers see your home on Zillow by listing For Sale by Owner (FSBO).
List your homeWhat's special
Elegant quartz countertopsSpacious floor planGenerously sized yardCustom cabinetryNewly remodeled kitchenFormal dining roomCeramic flooring
Zillow last checked:
Listing updated:
Listed by:
Pamela Partida Saul 773-710-8363,
Realty ONE Group Karmma
Bought with:
Sabina Wunderlich
Keller Williams Success Realty
Source: MRED as distributed by MLS GRID,MLS#: 12605498
Facts & features
Interior
Bedrooms & bathrooms
- Bedrooms: 4
- Bathrooms: 3
- Full bathrooms: 2
- 1/2 bathrooms: 1
Rooms
- Room types: Foyer
Primary bedroom
- Features: Flooring (Hardwood), Bathroom (Full)
- Level: Second
- Area: 238 Square Feet
- Dimensions: 17X14
Bedroom 2
- Features: Flooring (Hardwood)
- Level: Second
- Area: 121 Square Feet
- Dimensions: 11X11
Bedroom 3
- Features: Flooring (Hardwood)
- Level: Second
- Area: 120 Square Feet
- Dimensions: 12X10
Bedroom 4
- Features: Flooring (Other)
- Level: Lower
- Area: 110 Square Feet
- Dimensions: 11X10
Dining room
- Features: Flooring (Hardwood)
- Level: Main
- Area: 90 Square Feet
- Dimensions: 10X9
Family room
- Features: Flooring (Hardwood)
- Level: Lower
- Area: 273 Square Feet
- Dimensions: 13X21
Foyer
- Features: Flooring (Hardwood)
- Level: Main
- Area: 84 Square Feet
- Dimensions: 12X7
Kitchen
- Features: Kitchen (Eating Area-Table Space, Updated Kitchen), Flooring (Other)
- Level: Main
- Area: 150 Square Feet
- Dimensions: 15X10
Laundry
- Level: Lower
- Area: 35 Square Feet
- Dimensions: 7X5
Living room
- Features: Flooring (Hardwood)
- Level: Main
- Area: 216 Square Feet
- Dimensions: 18X12
Heating
- Natural Gas, Forced Air
Cooling
- Central Air
Features
- Basement: None
- Number of fireplaces: 1
- Fireplace features: Family Room
Interior area
- Total structure area: 0
- Total interior livable area: 1,549 sqft
Property
Parking
- Total spaces: 2
- Parking features: Concrete, Yes, Garage Owned, Attached, Garage
- Attached garage spaces: 2
Accessibility
- Accessibility features: No Disability Access
Features
- Levels: Tri-Level
- Patio & porch: Patio
Lot
- Dimensions: 88X105X62X112
Details
- Parcel number: 15331020180000
- Special conditions: None
Construction
Type & style
- Home type: SingleFamily
- Property subtype: Single Family Residence
Materials
- Brick
- Foundation: Concrete Perimeter
- Roof: Asphalt
Condition
- New construction: No
- Year built: 1978
Utilities & green energy
- Sewer: Public Sewer
- Water: Lake Michigan, Public
Community & HOA
Community
- Subdivision: Highland Grove
HOA
- Services included: None
Location
- Region: Buffalo Grove
Financial & listing details
- Price per square foot: $298/sqft
- Tax assessed value: $419,526
- Annual tax amount: $13,948
- Date on market: 4/1/2026
- Listing terms: Conventional
- Ownership: Fee Simple
Price history
| Date | Event | Price |
|---|---|---|
| 6/2/2026 | Sold | $462,300-0.6%$298/sqft |
Source:  MRED as distributed by MLS GRID #12605498 Report a problem MRED as distributed by MLS GRID #12605498 Report a problem | ||
| 5/20/2026 | Listing removed | $465,000$300/sqft |
Source: MRED as distributed by MLS GRID #12605498 Report a problem | ||
| 4/21/2026 | Listing removed | $465,000$300/sqft |
Source: MRED as distributed by MLS GRID #12605498 Report a problem | ||
| 4/17/2026 | Price change | $465,000-4.5%$300/sqft |
Source: MRED as distributed by MLS GRID #12605498 Report a problem | ||
| 4/1/2026 | Listed for sale | $487,000$314/sqft |
Source: MRED as distributed by MLS GRID #12605498 Report a problem | ||
| 3/13/2020 | Listing removed | $2,800$2/sqft |
Source: Keller Williams Chicago-OHare #10552346 Report a problem | ||
| 2/27/2020 | Price change | $2,800+16.7%$2/sqft |
Source: Keller Williams Chicago-OHare #10552346 Report a problem | ||
| 1/25/2020 | Price change | $2,400-7.7%$2/sqft |
Source: Keller Williams Chicago-OHare #10552346 Report a problem | ||
| 10/19/2019 | Listed for rent | $2,600$2/sqft |
Source: Keller Williams Chicago-OHare #10552346 Report a problem | ||
Public tax history
| Year | Property taxes | Tax assessment |
|---|---|---|
| 2024 | $13,948 +2.6% | $151,297 +8.2% |
| 2023 | $13,599 +13.3% | $139,828 +6% |
| 2022 | $12,000 +3.4% | $131,938 +7.4% |
| 2021 | $11,610 +7.6% | $122,828 +0.7% |
| 2020 | $10,794 +7.3% | $121,918 +0.4% |
| 2019 | $10,060 -2.5% | $121,468 -3.4% |
| 2018 | $10,315 | $125,784 +2.4% |
| 2017 | $10,315 +6.4% | $122,848 +4.4% |
| 2016 | $9,698 +5% | $117,637 +6.9% |
| 2015 | $9,234 +1.3% | $110,013 +6.8% |
| 2014 | $9,118 -0.5% | $103,037 -0.2% |
| 2012 | $9,162 +0.4% | $103,244 -10.5% |
| 2011 | $9,125 +3.6% | $115,404 -3.7% |
| 2010 | $8,805 +3% | $119,874 -5.2% |
| 2009 | $8,548 +2.7% | $126,516 +3.1% |
| 2008 | $8,324 +2.1% | $122,689 +0.4% |
| 2006 | $8,151 +4.5% | $122,166 |
| 2005 | $7,799 +7% | -- |
| 2004 | $7,292 +7.8% | -- |
| 2003 | $6,763 +8.8% | -- |
| 2002 | $6,216 +12.6% | -- |
| 2001 | $5,519 +4.9% | $82,829 +7.8% |
| 2000 | $5,262 | $76,847 |
Find assessor info on the county website
Neighborhood: 60089
Nearby homes
- $540,0004 bd3 ba2.7k sqft54 E Fox Hill Dr, Buffalo Grove, IL 60089Sold
- $624,100-- bd2 ba1.3k sqft70 E Fox Hill Dr, Buffalo Grove, IL 60089Off Market
- $714,400-- bd2 ba2.4k sqft75 Wakefield Ln, Buffalo Grove, IL 60089Off Market
- $568,0005 bd3 ba2.2k sqft65 Wakefield Ln, Buffalo Grove, IL 60089Off Market
- $627,6004 bd3 ba2.4k sqft46 E Fox Hill Dr, Buffalo Grove, IL 60089Off Market
- $806,6005 bd4 ba3.5k sqft82 E Fox Hill Dr, Buffalo Grove, IL 60089Off Market
- $597,700-- bd2 ba2.4k sqft2 Fox Ct W, Buffalo Grove, IL 60089Off Market
- $573,500-- bd2 ba2.2k sqft85 Wakefield Ln, Buffalo Grove, IL 60089Off Market
Nearby schools
GreatSchools rating
- 9/10Tripp SchoolGrades: K-3Distance: 0.3 mi
- 8/10Aptakisic Junior High SchoolGrades: 6-8Distance: 0.9 mi
- 9/10Adlai E Stevenson High SchoolGrades: 9-12Distance: 2.6 mi
Schools provided by the listing agent
- Elementary: Tripp School
- Middle: Aptakisic Junior High School
- High: Adlai E Stevenson High School
- District: 102
Source: MRED as distributed by MLS GRID. This data may not be complete. We recommend contacting the local school district to confirm school assignments for this home.
Get a cash offer in 3 minutes
Find out how much your home could sell for in as little as 3 minutes with a no-obligation cash offer.
Estimated market value
$466,900
Get a cash offer in 3 minutes
Find out how much your home could sell for in as little as 3 minutes with a no-obligation cash offer.
Estimated market value
$466,900
- Illinois
- Lake County
- Buffalo Grove
- 60089
- 62 E Fox Hill Dr
Nearby cities
Nearby zip codes
Other Buffalo Grove Topics
