Skip main navigation
Sold for $252,000
  • $252,000

    62 E High St, Elizabethtown, PA 17022

    3beds
    1,914sqft
    Single Family Residence
    Built in 1910
    5,227 Square Feet Lot
    $256,600 Zestimate®
    $132/sqft
    $1,976 Estimated rent

    Home value

    $256,600

    $244,000 - $269,000

    $1,976/mo

    Zestimate® history
    Loading
    Loading...

    Owner options

    List your home for rent

    $1,976/mo

    Rent Zestimate®

    Find your next renter with Zillow Rental Manager. Plus, with online applications, you can quickly screen prospective tenants – for free.

    Learn more

    $1,976/mo

    Rent Zestimate®

    Refinance and save

    $1,628/mo

    Est. payment

    Refinancing to a lower rate could help reduce your monthly payments and save thousands over the life of the loan.

    See today's rates

    $1,628/mo

    Est. payment

    Explore your selling options

    Work with a Zillow partner agent

    Leverage their expertise and Zillow's premium Showcase listings to get your home seen by more buyers.

    Get started

    List with your own agent

    Get your home in front of millions of buyers by listing it on Zillow.

    Learn how to do it

    Sell it yourself

    Take full control of how buyers see your home on Zillow by listing For Sale by Owner (FSBO).

    List your home

    What's special

    Three spacious bedroomsShed for extra storageLovely balcony and deckDelightful breakfast nookCozy dining areaBuilt-in microwaveStainless steel appliances
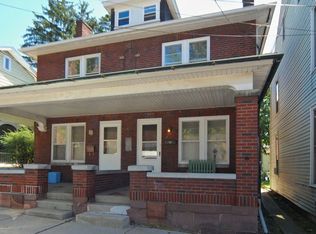
    This charming twin home, built in 1910, seamlessly blends classic character with modern comforts, making it an inviting retreat for anyone seeking a warm and welcoming space. With 1,514+ square feet of thoughtfully designed living space, this residence features three spacious bedrooms and a well-appointed full bathroom, perfect for both relaxation and entertaining. Step inside to discover beautiful hardwood and laminate plank flooring that flows throughout the main living areas, creating a cohesive and inviting atmosphere. The heart of the home boasts a cozy dining area and a delightful breakfast nook, ideal for enjoying morning coffee or casual meals with loved ones. The upgraded countertops in the kitchen complement the stainless steel appliances, including a built-in microwave, electric oven/range, and dishwasher, making meal preparation a breeze. The living room is anchored by a charming non-functioning brick fireplace, adding a touch of warmth and character to the space. Natural light pours in through the windows, enhancing the inviting ambiance. An attic provides additional storage options, ensuring that your living space remains clutter-free. Venture outside to enjoy the lovely balcony and deck, perfect for outdoor gatherings or quiet evenings under the stars. The property also includes a shed for extra storage, catering to all your organizational needs. With a private driveway accommodating up to four vehicles, parking is never a concern. The partially finished basement offers potential for customization, whether you envision a cozy family room, a home office, or additional storage space. The convenience of a half bath and washer/dryer hookups in the lower level adds to the home's functionality. Situated on a 0.12-acre lot, this property is surrounded by a friendly neighborhood atmosphere, making it a perfect place to call home. With excellent condition and a blend of classic and modern features, this residence is ready for you to create lasting memories. Don't miss the opportunity to make this delightful home your own!

    Zillow last checked:

    Listing updated:

    Listed by:

    Lori Lintner 717-989-2921,

    Smoker Realty, LLC

    Bought with:

    Ronald Burkhart, RS289517

    Coldwell Banker Realty

    Source: Bright MLS,MLS#: PALA2081122MLS Logo

    Facts & features

    Interior

    Bedrooms & bathrooms
    • Bedrooms: 3
    • Bathrooms: 2
    • Full bathrooms: 1
    • 1/2 bathrooms: 1
    Bedroom 1
    • Level: Upper
    • Area: 182 Square Feet
    • Dimensions: 13 X 14
    Bedroom 2
    • Level: Upper
    • Area: 120 Square Feet
    • Dimensions: 12 X 10
    Bedroom 3
    • Level: Upper
    • Area: 110 Square Feet
    • Dimensions: 10 X 11
    Bathroom 1
    • Features: Bathroom - Tub Shower
    • Level: Upper
    • Area: 50 Square Feet
    • Dimensions: 5 X 10
    Dining room
    • Features: Flooring - HardWood
    • Level: Main
    • Area: 180 Square Feet
    • Dimensions: 15 X 12
    Family room
    • Level: Lower
    • Area: 336 Square Feet
    • Dimensions: 28 X 12
    Half bath
    • Level: Lower
    Kitchen
    • Features: Breakfast Bar, Double Sink, Kitchen - Electric Cooking
    • Level: Main
    • Area: 130 Square Feet
    • Dimensions: 10 X 13
    Laundry
    • Level: Lower
    Living room
    • Level: Main
    • Area: 280 Square Feet
    • Dimensions: 14 X 20
    Heating
    • Hot Water, Radiator, Natural Gas
    Cooling
    • Window Unit(s)
    Appliances
    • Included: Microwave, Dishwasher, Oven, Oven/Range - Electric, Refrigerator, Stainless Steel Appliance(s), Tankless Water Heater, Gas Water Heater
    • Laundry: In Basement, Hookup, Lower Level, Washer/Dryer Hookups Only, Laundry Room
    Features
    • Attic, Breakfast Area, Dining Area, Upgraded Countertops
    • Flooring: Hardwood, Laminate, Vinyl, Wood
    • Basement: Improved,Partially Finished
    • Number of fireplaces: 1
    • Fireplace features: Brick, Decorative, Pellet Stove
    Interior area
    • Total structure area: 1,914
    • Total interior livable area: 1,914 sqft
    • Finished area above ground: 1,514
    • Finished area below ground: 400

    Property

    Parking
    • Total spaces: 4
    • Parking features: Private, On Street, Alley Access, Driveway
    • Uncovered spaces: 4
    Accessibility
    • Accessibility features: None
    Features
    • Levels: Two and One Half
    • Stories: 2
    • Patio & porch: Deck
    • Exterior features: Other, Balcony
    • Pool features: None
    • Fencing: Board,Partial,Privacy,Wood
    Lot
    • Size: 5,227 sqft
    Details
    • Additional structures: Above Grade, Below Grade
    • Parcel number: 2508233200000
    • Zoning: RESIDENTIAL
    • Special conditions: Standard

    Construction

    Type & style
    • Home type: SingleFamily
    • Property subtype: Single Family Residence
    • Attached to another structure: Yes
    Materials
    • Brick, Brick Front, Brick Veneer, Stick Built
    • Foundation: Block
    Condition
    • Excellent,Good
    • New construction: No
    • Year built: 1910

    Utilities & green energy

    • Sewer: Public Sewer
    • Water: Public
    • Utilities for property: Cable Connected, Cable Available, Electricity Available, Natural Gas Available, Sewer Available, Water Available

    Community & neighborhood

    Location
    • Region: Elizabethtown
    • Subdivision: None Available
    • Municipality: ELIZABETHTOWN BORO

    Other

    Other facts
    • Listing agreement: Exclusive Right To Sell
    • Listing terms: Cash,Conventional,FHA,VA Loan
    • Ownership: Fee Simple

    Price history

    DateEventPrice
    1/30/2026Sold$252,000+0.8%$132/sqft
    Source: Bright MLS #PALA2081122 Report a problem
    1/6/2026Pending sale$249,900$131/sqft
    Source: Bright MLS #PALA2081122 Report a problem
    12/31/2025Listed for sale$249,900+102.3%$131/sqft
    Source: Bright MLS #PALA2081122 Report a problem
    4/21/2015Sold$123,500$65/sqft
    Source: Public Record Report a problem
    2/24/2015Pending sale$123,500$65/sqft
    Source: Berkshire Hathaway HomeServices Homesale Realty #231324 Report a problem
    2/2/2015Listed for sale$123,500+4.7%$65/sqft
    Source: Berkshire Hathaway Homeservices Homesale Realty #231324 Report a problem
    4/28/2006Sold$118,000$62/sqft
    Source: Public Record Report a problem

    Public tax history

    YearProperty taxesTax assessment
    2025$3,254 +3.3%$112,200
    2024$3,150 +3.9%$112,200
    2023$3,032 +3.6%$112,200
    2022$2,926 +2%$112,200
    2021$2,870 +240.5%$112,200
    2020$843 -68.6%$112,200
    2019$2,684 +231.7%$112,200
    2018$809 -69.9%$112,200 +22.2%
    2017$2,684 +0.3%$91,800
    2016$2,675 +66.9%$91,800
    2015$1,602 $91,800
    2014$1,602 $91,800
    2013-- $91,800
    2012-- $91,800
    2011-- $91,800
    2010-- $91,800
    2009-- $91,800
    2007-- $91,800
    2006-- $91,800
    2005-- $91,800 +2.3%
    2004-- $89,700
    2003-- $89,700
    2002-- $89,700
    2000-- $89,700

    Find assessor info on the county website

    Neighborhood: 17022

    Nearby schools

    GreatSchools rating
    Schools provided by the listing agent
    • Middle: Elizabethtown Area
    • High: Elizabethtown Area
    • District: Elizabethtown Area

    Source: Bright MLS. This data may not be complete. We recommend contacting the local school district to confirm school assignments for this home.

    Get pre-qualified for a loan
    At Zillow Home Loans, we can pre-qualify you in as little as 5 minutes with no impact to your credit score.

    An equal housing lender. NMLS #10287.