Skip main navigation
Off market
  • $840,100

    62E Patricia Avenue, North Stonington, CT 06359

    3beds
    2,980sqft
    Single Family Residence
    Built in 1974
    2.63 Acres Lot
    $840,100 Zestimate®
    $282/sqft
    $3,924 Estimated rent

    Home value

    $840,100

    $680,000 - $1.04M

    $3,924/mo

    Zestimate® history
    Loading
    Loading...

    Owner options

    List your home for rent

    $3,924/mo

    Rent Zestimate®

    Find your next renter with Zillow Rental Manager. Plus, with online applications, you can quickly screen prospective tenants – for free.

    Learn more

    $3,924/mo

    Rent Zestimate®

    Refinance and save

    $4,714/mo

    Est. payment

    Refinancing to a lower rate could help reduce your monthly payments and save thousands over the life of the loan.

    See today's rates

    $4,714/mo

    Est. payment

    Explore your selling options

    Work with a Zillow partner agent

    Leverage their expertise and Zillow's premium Showcase listings to get your home seen by more buyers.

    Get started

    List with your own agent

    Get your home in front of millions of buyers by listing it on Zillow.

    Learn how to do it

    Sell it yourself

    Take full control of how buyers see your home on Zillow by listing For Sale by Owner (FSBO).

    List your home

    What's special

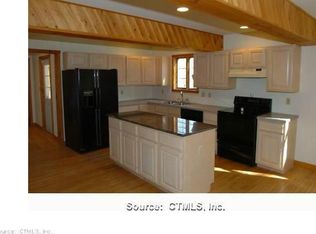
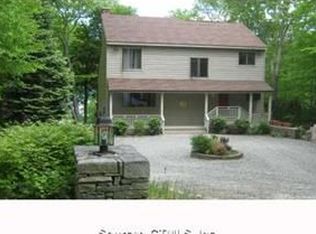
    Year-Round Waterfront Home on the 57 Acre “Blue Lake” aka Anderson Pond situated on a Large 2.63-acre lot with over 400’ of Water Frontage. Fall in Love with this Spacious, almost 3,000 sq. ft., 3+ Bedroom, 3 Bath Home. Enjoy the Lake from your own back yard or just relax and admire the Views & Beautiful Sunrises. The 1st floor of this Wonderful Home boasts a Large Kitchen and Dining area, Sitting Room, & Laundry Room. Additionally, there is a Huge Versatile Living Room that may possibly serve as an Ensuite or Potential for Multi-Generational Living with High Ceilings adjacent to a Spacious Bathroom with a Beautiful, Tiled Shower with an Alluring Glass Entry. On the 2nd floor there is a Huge Bright & Airy Family Room with Cathedral Ceilings with Floor to Ceiling Windows. The 2nd floor also offers 3 Bedrooms including a Large Primary Bedroom. Stay comfortable all year with 4 Zone Baseboard Heat and Central A/C, not to mention the Natural Breeze in the warmer months and the Nestling Natural Barrier in the winter months. There is an attached oversized one car Garage with Workshop. It's just a short walk to the over 400 Acre Avalonia Land Preserve with Miles of Trails. You’ll enjoy the feeling of being on Vacation with the convenience of easy access to Entertainment, Shopping, Health Care Facilities as well as many other Indoor and Outdoor Activities. Being minutes to Major Roads & Highways provides you with a short ride to CT & RI Beaches and Villages. More pictures coming soon.

    This property is not currently displayed as for sale or rent on Zillow. This may be different from what's on other websites or public sources.

    Zillow last checked:

    Listing updated:

    Listed by:

    Ferdinand J. Giacinto 860-912-0694,

    RE/MAX on the Bay 860-739-0888

    Bought with:

    Heather Miller, RES.0814652

    RE/MAX One

    Source: Smart MLS,MLS#: 170552995MLS Logo

    Facts & features

    Interior

    Bedrooms & bathrooms
    • Bedrooms: 3
    • Bathrooms: 3
    • Full bathrooms: 3
    Primary bedroom
    • Features: Wall/Wall Carpet
    • Level: Upper
    • Area: 210 Square Feet
    • Dimensions: 14 x 15
    Bedroom
    • Level: Upper
    • Area: 169 Square Feet
    • Dimensions: 13 x 13
    Bedroom
    • Features: Wall/Wall Carpet
    • Level: Upper
    • Area: 126 Square Feet
    • Dimensions: 9 x 14
    Den
    • Features: Hardwood Floor
    • Level: Main
    • Area: 224 Square Feet
    • Dimensions: 14 x 16
    Family room
    • Features: Balcony/Deck, Bookcases, Built-in Features, Cathedral Ceiling(s), Hardwood Floor, Sliders
    • Level: Upper
    • Area: 660 Square Feet
    • Dimensions: 22 x 30
    Kitchen
    • Features: Dining Area, Tile Floor
    • Level: Main
    • Area: 238 Square Feet
    • Dimensions: 14 x 17
    Living room
    • Features: High Ceilings, Tile Floor, Wall/Wall Carpet
    • Level: Main
    • Area: 486 Square Feet
    • Dimensions: 18 x 27
    Other
    • Features: Laundry Hookup, Tile Floor
    • Level: Main
    • Area: 108 Square Feet
    • Dimensions: 9 x 12
    Heating
    • Baseboard, Hot Water, Zoned, Propane
    Cooling
    • Central Air
    Appliances
    • Included: Electric Cooktop, Cooktop, Oven, Range Hood, Refrigerator, Dishwasher, Washer, Dryer, Water Heater
    • Laundry: Main Level
    Features
    • Wired for Data, Open Floorplan, Entrance Foyer
    • Windows: Thermopane Windows
    • Basement: None
    • Attic: Access Via Hatch,Storage
    • Has fireplace: No
    Interior area
    • Total structure area: 2,980
    • Total interior livable area: 2,980 sqft
    • Finished area above ground: 2,980

    Property

    Parking
    • Total spaces: 4
    • Parking features: Attached, Garage Door Opener, Private, Driveway, Gravel
    • Attached garage spaces: 1
    • Has uncovered spaces: Yes
    Features
    • Patio & porch: Deck, Porch
    • Exterior features: Rain Gutters, Lighting
    • Has view: Yes
    • View description: Water
    • Has water view: Yes
    • Water view: Water
    • Waterfront features: Waterfront, Pond, Association Required
    Lot
    • Size: 2.63 Acres
    • Features: Open Lot, Subdivided, Level, Few Trees
    Details
    • Additional structures: Shed(s)
    • Parcel number: 1536728
    • Zoning: R80

    Construction

    Type & style
    • Home type: SingleFamily
    • Architectural style: Contemporary
    • Property subtype: Single Family Residence
    Materials
    • Vinyl Siding
    • Foundation: Concrete Perimeter
    • Roof: Asphalt
    Condition
    • New construction: No
    • Year built: 1974

    Utilities & green energy

    • Sewer: Septic Tank
    • Water: Well
    Green energy
    • Energy efficient items: Windows

    Community & HOA

    Community
    • Subdivision: Northwest Corner
    HOA
    • Has HOA: No
    Location
    • Region: North Stonington

    Financial & listing details

    • Price per square foot: $282/sqft
    • Tax assessed value: $238,000
    • Annual tax amount: $6,771
    • Date on market: 3/2/2023

    Price history

    DateEventPrice
    3/31/2023Sold$502,300+2.5%$169/sqft
    Source: Smart MLS #170552995 Report a problem
    3/31/2023Contingent$489,900$164/sqft
    Source: Smart MLS #170552995 Report a problem
    3/11/2023Listed for sale$489,900$164/sqft
    Source: Smart MLS #170552995 Report a problem

    Public tax history

    Tax history is unavailable.

    Neighborhood: 06359

    Nearby schools

    GreatSchools rating
    Schools provided by the listing agent
    • Elementary: North Stonington
    • High: Wheeler

    Source: Smart MLS. This data may not be complete. We recommend contacting the local school district to confirm school assignments for this home.

    Get pre-qualified for a loan
    At Zillow Home Loans, we can pre-qualify you in as little as 5 minutes with no impact to your credit score.

    An equal housing lender. NMLS #10287.

    Sell for more on Zillow
    Get a Zillow Showcase℠ listing at no additional cost and you could sell for .
    $840,100
    2% more
    +$16,802
    With Zillow Showcase(estimated)
    $856,902