Skip main navigation
Closed
  • $260,000

    62 E Shore Blvd, Timberlake, OH 44095

    3beds
    1,434sqft
    Single Family Residence
    Built in 1955
    0.45 Acres Lot
    $300,200 Zestimate®
    $181/sqft
    $1,924 Estimated rent

    Home value

    $300,200

    $285,000 - $315,000

    $1,924/mo

    Zestimate® history
    Loading
    Loading...

    Owner options

    List your home for rent

    $1,924/mo

    Rent Zestimate®

    Find your next renter with Zillow Rental Manager. Plus, with online applications, you can quickly screen prospective tenants – for free.

    Learn more

    $1,924/mo

    Rent Zestimate®

    Refinance and save

    $1,736/mo

    Est. payment

    Refinancing to a lower rate could help reduce your monthly payments and save thousands over the life of the loan.

    See today's rates

    $1,736/mo

    Est. payment

    Explore your selling options

    Work with a Zillow partner agent

    Leverage their expertise and Zillow's premium Showcase listings to get your home seen by more buyers.

    Get started

    List with your own agent

    Get your home in front of millions of buyers by listing it on Zillow.

    Learn how to do it

    Sell it yourself

    Take full control of how buyers see your home on Zillow by listing For Sale by Owner (FSBO).

    List your home

    What's special

    Modern upgradesSummer paradePrivate beachBeach partiesEaster egg huntsCovered deckHot tub
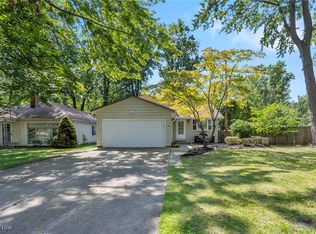
    Welcome to your new home at 62 E. Shore Blvd, Timberlake, OH 44095! Nestled in the heart of Timberlake, this 3-bedroom, 1.5-bathroom residence offers a perfect blend of modern amenities and charming neighborhood attractions. As you enter this 1,434 sq ft home, you're greeted by an inviting interior that promises comfort around every corner. The heart of this home lies in its remodeled kitchen, where culinary dreams come alive. Boasting subway tile, a stylish stone backsplash, white cabinetry, and beautiful butcher block countertops, this space is perfectly equipped with stainless-steel appliances. Designed for those who cherish gathering and gourmet cooking, it ensures every meal feels like a celebration. Living spaces are warmed by a cozy wood-burning fireplace, setting the stage for memorable evenings. Modern upgrades include furnace and air conditioner in 2018, a Rinnai tankless hot water tank, and an upgraded 220 electrical panel, ensuring efficiency and convenience. The pride of home ownership continues with a heated 2 car garage and a roof newly installed in 2019, providing peace of mind and added value. All windows were replaced in 2018, along with 4 screen doors. Exit outside to discover a fenced-in backyard oasis, complete with a hot tub nestled under a covered deck - ideal for unwinding in any weather. For families, the inclusion of a children's playground at the end of the tree lined street, ensures endless outdoor fun. As part of the vibrant Timberlake Village, residents gain exclusive access to a private beach, community room with pavilion, and can partake in community-led festivities such as beach parties, chili cook-offs, easter egg hunts, the summer parade, and holiday luminaries to name a few. With close proximity to local attractions and nestled in a welcoming neighborhood, 62 E. Shore Blvd offers an unparalleled living experience. Embrace a lifestyle where convenience, community, and comfort converge. Your dream home awaits.

    Zillow last checked:

    Listing updated:

    Listing Provided by:

    Gary A Gray ggray1127@hotmail.com216-316-0896,

    Century 21 Homestar

    Bought with:

    Darren W Burke, 2006000806

    Keller Williams Greater Cleveland Northeast

    Source: MLS Now,MLS#: 5029414MLS LogoOriginating MLS: Akron Cleveland Association of REALTORS

    Facts & features

    Interior

    Bedrooms & bathrooms
    • Bedrooms: 3
    • Bathrooms: 2
    • Full bathrooms: 1
    • 1/2 bathrooms: 1
    • Main level bathrooms: 2
    • Main level bedrooms: 3
    Primary bedroom
    • Description: Flooring: Wood
    • Level: First
    • Dimensions: 15 x 11
    Bedroom
    • Description: Flooring: Wood
    • Level: First
    • Dimensions: 15 x 11
    Bedroom
    • Description: Flooring: Wood
    • Level: First
    • Dimensions: 12 x 11
    Dining room
    • Description: Flooring: Ceramic Tile
    • Level: First
    • Dimensions: 11 x 10
    Kitchen
    • Description: Updated,Flooring: Ceramic Tile
    • Level: First
    • Dimensions: 14 x 12
    Laundry
    • Description: Flooring: Carpet
    • Level: First
    • Dimensions: 11 x 7
    Living room
    • Description: Big picture window,Flooring: Wood
    • Features: Fireplace
    • Level: First
    • Dimensions: 21 x 11
    Heating
    • Forced Air, Fireplace(s), Gas
    Cooling
    • Central Air, Ceiling Fan(s)
    Appliances
    • Included: Dryer, Dishwasher, Microwave, Range, Refrigerator, Washer
    Features
    • Ceiling Fan(s), Eat-in Kitchen
    • Has basement: No
    • Number of fireplaces: 1
    • Fireplace features: Wood Burning
    Interior area
    • Total structure area: 1,434
    • Total interior livable area: 1,434 sqft
    • Finished area above ground: 1,434

    Property

    Parking
    • Total spaces: 2
    • Parking features: Electricity, Garage, Garage Door Opener, Storage
    • Garage spaces: 2
    Features
    • Levels: One
    • Stories: 1
    • Patio & porch: Covered, Deck, Patio
    • Exterior features: Playground, Storage, Tennis Court(s)
    • Has spa: Yes
    • Spa features: Hot Tub
    • Fencing: Back Yard,Full,Privacy,Wood
    • Waterfront features: Lake Privileges
    Lot
    • Size: 0.45 Acres
    • Dimensions: 100 x 200
    • Features: Back Yard, Corner Lot, Landscaped, Private, Near Public Transit, Many Trees
    Details
    • Additional structures: Pergola, Shed(s)
    • Parcel number: 33A0030000460
    • Special conditions: Standard

    Construction

    Type & style
    • Home type: SingleFamily
    • Architectural style: Ranch
    • Property subtype: Single Family Residence
    Materials
    • Wood Siding
    • Foundation: Slab
    • Roof: Asphalt,Fiberglass
    Condition
    • Updated/Remodeled
    • Year built: 1955

    Utilities & green energy

    • Sewer: Public Sewer
    • Water: Public

    Community & neighborhood

    Security
    • Security features: Smoke Detector(s)
    Location
    • Region: Timberlake

    Price history

    DateEventPrice
    5/30/2024Sold$260,000-8.8%$181/sqft
    Source: MLS Now #5029414 Report a problem
    5/13/2024Pending sale$285,000$199/sqft
    Source: MLS Now #5029414 Report a problem
    5/6/2024Contingent$285,000$199/sqft
    Source: MLS Now #5029414 Report a problem
    4/24/2024Price change$285,000-4.7%$199/sqft
    Source: MLS Now #5029414 Report a problem
    4/14/2024Listed for sale$299,000+130%$209/sqft
    Source: MLS Now #5029414 Report a problem
    7/17/2017Sold$130,000-8.5%$91/sqft
    Source: MLS Now #3881323 Report a problem
    7/17/2017Pending sale$142,000$99/sqft
    Source: Laronge-Wagner Realty #3881323 Report a problem
    4/24/2017Price change$142,000-4.4%$99/sqft
    Source: Laronge-Wagner Realty #3881323 Report a problem
    3/2/2017Listed for sale$148,500+35%$104/sqft
    Source: Laronge-Wagner Realty #3881323 Report a problem
    6/4/2014Sold$110,000-4.3%$77/sqft
    Source: Public Record Report a problem
    5/10/2014Pending sale$114,900+30.6%$80/sqft
    Source: Century 21 Premiere Properties (RMPP, Inc.) #3477632 Report a problem
    4/11/2014Sold$88,000-23.4%$61/sqft
    Source: Public Record Report a problem
    4/10/2014Price change$114,900-4.2%$80/sqft
    Source: Century 21 Premiere Properties (RMPP, Inc.) #3477632 Report a problem
    2/22/2014Listed for sale$119,900-33.3%$84/sqft
    Source: Century 21 Premiere Properties (RMPP, Inc.) #3477632 Report a problem
    9/29/2003Sold$179,750+43.8%$125/sqft
    Source: Public Record Report a problem
    6/23/1999Sold$125,000+16.8%$87/sqft
    Source: Public Record Report a problem
    7/31/1996Sold$107,000$75/sqft
    Source: Public Record Report a problem

    Public tax history

    YearProperty taxesTax assessment
    2025$4,334 -4.6%$77,310
    2024$4,542 +25.5%$77,310 +47.9%
    2023$3,619 -0.4%$52,260
    2022$3,635 -0.4%$52,260
    2021$3,651 +6.2%$52,260 +20%
    2020$3,439 +6.7%$43,550
    2019$3,221 -9.2%$43,550 -5.3%
    2018$3,549 $45,970
    2017$3,549 +0.2%$45,970
    2016$3,542 +0.3%$45,970
    2015$3,532 +7.5%$45,970
    2014$3,285 0%$45,970
    2013$3,287 +1%$45,970
    2012$3,254 -8.2%$45,970 -20.8%
    2011$3,543 +10.6%$58,070 +8.7%
    2010$3,203 +3.1%$53,440 0%
    2009$3,105 +4.4%$53,442 -10%
    2008$2,975 +0.9%$59,381
    2007$2,949 -42.7%$59,381
    2006$5,149 +35.4%$59,381 +36.8%
    2005$3,804 -0.4%$43,421
    2004$3,821 +13.7%$43,421
    2003$3,361 +13.3%$43,421 +10.6%
    2002$2,967 -0.2%$39,253
    2001$2,974 -0.1%$39,253
    2000$2,977 +19.9%$39,253 +20.8%
    1999$2,483 $32,487

    Find assessor info on the county website

    Neighborhood: 44095

    Nearby schools

    GreatSchools rating
    Schools provided by the listing agent
    • District: Willoughby-Eastlake - 4309

    Source: MLS Now. This data may not be complete. We recommend contacting the local school district to confirm school assignments for this home.

    Get a cash offer in 3 minutes
    Find out how much your home could sell for in as little as 3 minutes with a no-obligation cash offer.
    Estimated market value
    $300,200
    Get a cash offer in 3 minutes
    Find out how much your home could sell for in as little as 3 minutes with a no-obligation cash offer.
    Estimated market value
    $300,200