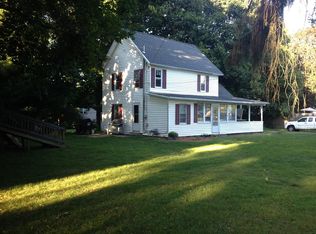
Welcome home to this beautifully updated 3-bedroom, 1-bath home in a great neighborhood close to the local school! The first-floor bedroom and bathroom offer convenient one-level living, while the recently renovated kitchen with marble backsplash, quartz counter tops and shaker cabinets provide a fresh, modern feel. Numerous updates throughout make this home move-in ready. Enjoy the spacious backyard, perfect for relaxing, entertaining, gardening or play. The partially finished basement offers additional flexible space, with room for a home office, playroom, or gym on one side and plenty of storage on the other. With its convenient location, thoughtful updates, and inviting yard, this home is a wonderful opportunity!
For sale
$354,900
62 Easton Ave, Pittsfield, MA 01201
3beds
1,224sqft
Single Family Residence
Built in 1950
10,018 Square Feet Lot
$352,200 Zestimate®
$290/sqft
$-- HOA
What's special
Spacious backyardPartially finished basementInviting yardQuartz countertopsAdditional flexible spaceRecently renovated kitchenPlenty of storage
- 10 days
- 659
- 41
Likely to sell faster than
Zillow last checked:
Listing updated:
Listed by:
Andrew Manns 413-329-0972,
Lamacchia Realty, Inc. - Dalton
Source: BCMLS,MLS#: 250591
Facts & features
Interior
Bedrooms & bathrooms
- Bedrooms: 3
- Bathrooms: 1
- Full bathrooms: 1
Bedroom 1
- Level: First
Bedroom 2
- Level: Second
Bedroom 3
- Level: Second
Full bathroom
- Level: First
Bonus room
- Level: Basement
Dining room
- Level: First
Kitchen
- Level: First
Living room
- Level: First
Utility room
- Level: Basement
Heating
- Oil, Boiler
Cooling
- Electric
Appliances
- Included: Dishwasher, Dryer, Microwave, Range, Refrigerator, Washer
Features
- Flooring: Wood
- Basement: Walk-Out Access,Partially Finished
Interior area
- Total structure area: 1,224
- Total interior livable area: 1,224 sqft
Property
Parking
- Total spaces: 1
- Parking features: Garaged & Off-Street
- Garage spaces: 1
- Details: Garaged & Off-Street
Accessibility
- Accessibility features: Accessible Bedroom, Accessible Full Bath
Features
- Exterior features: Curbside Recycling
Lot
- Size: 10,018 Square Feet
- Dimensions: 59 x 170
Details
- Parcel number: M:J08 B:0010 L:011
- Zoning description: Residential
Construction
Type & style
- Home type: SingleFamily
- Architectural style: Cape Cod
- Property subtype: Single Family Residence
Materials
- Roof: Asphalt Shingles
Condition
- Year built: 1950
Utilities & green energy
- Electric: 100 Amp Service
- Sewer: Public Sewer
- Water: Public
- Utilities for property: Fiber Optic Availabl, Satellite Available, Trash Public
Community & HOA
Location
- Region: Pittsfield
Financial & listing details
- Price per square foot: $290/sqft
- Tax assessed value: $219,700
- Annual tax amount: $3,941
- Date on market: 8/20/2026
Estimated market value
$352,200
$335,000 - $370,000
$2,409/mo
Price history
| Date | Event | Price |
|---|---|---|
| 8/20/2026 | Listed for sale | $354,900+65.1%$290/sqft |
Source: | ||
| 5/21/2021 | Sold | $215,000+7.6%$176/sqft |
Source: | ||
| 4/15/2021 | Pending sale | $199,900$163/sqft |
Source: | ||
| 3/25/2021 | Listed for sale | $199,900+312.9%$163/sqft |
Source: | ||
| 1/26/2016 | Listing removed | $1,100$1/sqft |
Source: Rental Property Management Report a problem | ||
| 12/12/2015 | Price change | $1,100-8.3%$1/sqft |
Source: Property Rental Management Report a problem | ||
| 10/27/2015 | Listed for rent | $1,200$1/sqft |
Source: Property Rental Management Report a problem | ||
| 9/19/1990 | Sold | $48,410$40/sqft |
Source: Public Record Report a problem | ||
Public tax history
| Year | Property taxes | Tax assessment |
|---|---|---|
| 2025 | $3,941 +7% | $219,700 +10% |
| 2024 | $3,684 +5.2% | $199,700 +4.4% |
| 2023 | $3,503 +10.2% | $191,200 +11.6% |
| 2022 | $3,179 +5.3% | $171,300 +9.2% |
| 2021 | $3,018 -0.6% | $156,800 +1.8% |
| 2020 | $3,037 +6% | $154,100 +4.4% |
| 2019 | $2,866 +1.5% | $147,600 +4.6% |
| 2018 | $2,823 +3.9% | $141,100 +2% |
| 2017 | $2,717 +5.2% | $138,400 +0.5% |
| 2016 | $2,583 +3.9% | $137,700 |
| 2015 | $2,487 +5.5% | $137,700 +0.1% |
| 2014 | $2,358 +2.7% | $137,500 |
| 2013 | $2,296 +3.7% | $137,500 |
| 2012 | $2,215 +2% | $137,500 -3.8% |
| 2011 | $2,171 +6.1% | $142,900 -0.8% |
| 2010 | $2,046 +2.9% | $144,100 -0.9% |
| 2009 | $1,988 +4% | $145,400 |
| 2008 | $1,912 +5.8% | $145,400 +14.7% |
| 2007 | $1,807 +2.2% | $126,800 +12.2% |
| 2006 | $1,768 +1.4% | $113,000 +1.4% |
| 2005 | $1,743 +0.3% | $111,400 +29.8% |
| 2004 | $1,737 +1.2% | $85,800 |
| 2003 | $1,717 +16.2% | $85,800 +18.3% |
| 2001 | $1,478 +22.7% | $72,500 +1.4% |
| 1996 | $1,205 | $71,500 |
Find assessor info on the county website
Monthly payment
Est. payment
Payment breakdown
Explore the cost of this home by adjusting the details. Changes won't be saved.Climate risks
Neighborhood: 01201
Nearby schools
Schools provided by the listing agent
- Elementary: Egremont
- Middle: Herberg (5&6) Reid (7&8)
- High: Pittsfield
Source: BCMLS. This data may not be complete. We recommend contacting the local school district to confirm school assignments for this home.


