Skip main navigation
Sold for $765,000
  • $765,000

    62 Eatondale Avenue, Blue Point, NY 11715

    4beds
    2,540sqft
    Single Family Residence, Residential
    Built in 1947
    0.38 Acres Lot
    $809,500 Zestimate®
    $301/sqft
    $5,108 Estimated rent

    Home value

    $809,500

    $720,000 - $907,000

    $5,108/mo

    Zestimate® history
    Loading
    Loading...

    Owner options

    List your home for rent

    $5,108/mo

    Rent Zestimate®

    Find your next renter with Zillow Rental Manager. Plus, with online applications, you can quickly screen prospective tenants – for free.

    Learn more

    $5,108/mo

    Rent Zestimate®

    Refinance and save

    $5,255/mo

    Est. payment

    Refinancing to a lower rate could help reduce your monthly payments and save thousands over the life of the loan.

    See today's rates

    $5,255/mo

    Est. payment

    Explore your selling options

    Work with a Zillow partner agent

    Leverage their expertise and Zillow's premium Showcase listings to get your home seen by more buyers.

    Get started

    List with your own agent

    Get your home in front of millions of buyers by listing it on Zillow.

    Learn how to do it

    Sell it yourself

    Take full control of how buyers see your home on Zillow by listing For Sale by Owner (FSBO).

    List your home

    What's special

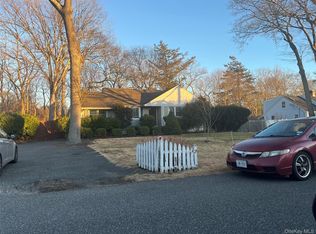
    Memorial Day Weekend will be here before we know it. Settle in time for your summer kick off party, to be hosted in 62 Eatondale's awesome yard. A freeform in-ground pool (heated & saltwater) w updated liner and waterfall style spa, outdoor kitchen, open air cabana with second bar and lighting, expansive paver patio & walkway work, full perimeter updated vinyl fencing, pergola with plumbing for propane fire pit, additional wood burning fire pit, and 10 zone sprinkler system to keep everything verdant is all you'll need for Summer 2025 - and beyond. A detached two car garage with separate driveway space offers a number of possibilities. This significantly expanded cape, totaling to over 2,500 sq ft of living space (plus basement), offers tons of potential for living arrangements to suit a variety of needs. French doors lead into a family room with vaulted ceilings, decorative beams, propane fueled stove, and a fun bonus loft accessible via a ladder. Beyond, a separate wing includes an additional bedroom (#4) with laundry hookup, full bathroom, kitchenette, and living space with a separate outside entrance - perfect for multi-generational living arrangements or income producing potential (with proper permits). The front formal living room offers a wood burning brick fireplace and bay-style window, with an eat-in kitchen has direct access to a huge walk-in pantry. The first floor primary bedroom, with French doors to the yard, and full bathroom featuring a jetted tub round out the main level. The second level offers two additional bedrooms and a full bathroom, totally redone in approximately 2018. Option to create a primary suite on the second level. Notable upgrades include a new heating system, installed in 2018, a one year young hot water heater, a Roth oil tank (2018), new cesspools installed in approx. 2018, recently upgraded central air system, a whole house humidifier system, a central vacuum system, and more. Andersen windows, hardwood floors, & crown moldings are found throughout. The front yard of this 1/3+ acre corner property is beautifully manicured, with blossoming cherry trees and other plantings, paver walkway, a Belgian block lined driveway, and a porch on which to sit and swing the day away. Eatondale is positioned in a supremely convenient location, just a quarter mile from Nicolls Road, with ease of access to major thoroughfares in all directions within just a couple of minutes. 3 minute drive east to vibrant Patchogue Village's wonderfully revitalized Main Street stretch, with dozens of options for dining, nightlife, and shopping, 5 mins to Corey Beach on the Great South Bay and water access for beachgoers and boaters alike, and a straight shot 20 min or less drive north, via Nicolls Road, to Stony Brook University & Hospital. 10 minute drive to both Long Island's MacArthur Airport and the Ronkonkoma Long Island Railroad hub, which has undergone a tremendous revitalization - and only 5 minutes to Patchogue's LIRR station. Students will attend Bayport-Blue Point school district. Inquire for additional extensive details.

    Zillow last checked:

    Listing updated:

    Listed by:

    Edward Schmidt 631-946-1895,

    Douglas Elliman Real Estate 631-549-4400

    Bought with:

    Nicholas Campasano, 10301215799

    The Agency Northshore NY

    James Jackson, 10401382125

    The Agency Northshore NY

    Source: OneKey® MLS as distributed by MLS GRID,MLS#: 819538MLS Logo

    Facts & features

    Interior

    Bedrooms & bathrooms
    • Bedrooms: 4
    • Bathrooms: 3
    • Full bathrooms: 3
    Heating
    • Oil, Propane
    Cooling
    • Central Air
    Appliances
    • Included: Dishwasher, Dryer, Gas Range, Humidifier, Microwave, Refrigerator, Washer
    • Laundry: Washer/Dryer Hookup, Multiple Locations
    Features
    • First Floor Bedroom, First Floor Full Bath, Beamed Ceilings, Breakfast Bar, Built-in Features, Cathedral Ceiling(s), Central Vacuum, Crown Molding, Eat-in Kitchen, Formal Dining, In-Law Floorplan, Master Downstairs, Pantry, Recessed Lighting, Smart Thermostat, Storage
    • Flooring: Hardwood
    • Windows: Double Pane Windows
    • Basement: See Remarks
    • Attic: Crawl,Dormer
    • Number of fireplaces: 2
    • Fireplace features: Family Room, Free Standing, Gas, Living Room, Wood Burning
    Interior area
    • Total structure area: 2,540
    • Total interior livable area: 2,540 sqft

    Property

    Parking
    • Total spaces: 8
    • Parking features: Driveway, Garage
    • Garage spaces: 2
    • Has uncovered spaces: Yes
    Features
    • Patio & porch: Patio, Porch
    • Exterior features: Awning(s), Fire Pit, Garden, Gas Grill
    • Has private pool: Yes
    • Pool features: Electric Heat, In Ground, Pool Cover, Pool/Spa Combo, Salt Water, Vinyl
    • Has spa: Yes
    • Fencing: Full,Vinyl
    Lot
    • Size: 0.38 Acres
    Details
    • Additional structures: Cabana, Garage(s), Outdoor Kitchen, Pergola, Workshop
    • Parcel number: 0200979200100028000
    • Special conditions: None

    Construction

    Type & style
    • Home type: SingleFamily
    • Architectural style: Exp Cape,Other
    • Property subtype: Single Family Residence, Residential
    Condition
    • Updated/Remodeled
    • Year built: 1947

    Utilities & green energy

    • Sewer: Cesspool
    • Water: Public
    • Utilities for property: See Remarks

    Community & neighborhood

    Location
    • Region: Blue Point

    Other

    Other facts
    • Listing agreement: Exclusive Right To Sell

    Price history

    DateEventPrice
    5/9/2025Sold$765,000-1.8%$301/sqft
    Source: OneKey® MLS as distributed by MLS GRID #819538 Report a problem
    3/19/2025Pending sale$779,000$307/sqft
    Source: OneKey® MLS as distributed by MLS GRID #819538 Report a problem
    2/6/2025Listed for sale$779,000+49.8%$307/sqft
    Source: OneKey® MLS as distributed by MLS GRID #819538 Report a problem
    3/24/2021Listing removed--
    Source: Owner Report a problem
    8/2/2018Listing removed$519,900$205/sqft
    Source: Owner Report a problem
    7/29/2018Listed for sale$519,900$205/sqft
    Source: Owner Report a problem
    7/29/2018Pending sale$519,900$205/sqft
    Source: Owner Report a problem
    7/25/2018Price change$519,900-5.3%$205/sqft
    Source: Owner Report a problem
    7/17/2018Listed for sale$549,000$216/sqft
    Source: Owner Report a problem

    Public tax history

    YearProperty taxesTax assessment
    2025-- $3,190
    2024-- $3,190
    2023-- $3,190
    2022-- $3,190
    2021-- $3,190
    2020-- $3,190
    2019-- $3,190
    2018-- $3,190
    2017$11,978 $3,190
    2016-- $3,190
    2015-- $3,190
    2014-- $3,190
    2013-- $3,190
    2012-- $3,190
    2011-- $3,190
    2010-- $3,190
    2009-- $3,190 +22.7%
    2008-- $2,600
    2007$7,497 +32.7%$2,600
    2005$5,652 +6.5%$2,600
    2004$5,307 +6.3%$2,600
    2003$4,992 +5.6%$2,600
    2002$4,728 +3.6%$2,600
    2001$4,561 -3.5%$2,600
    2000$4,729 $2,600

    Find assessor info on the county website

    Neighborhood: 11715

    Nearby schools

    GreatSchools rating
    Schools provided by the listing agent
    • Elementary: Blue Point Elementary School
    • Middle: James Wilson Young Middle School
    • High: Bayport-Blue Point High School

    Source: OneKey® MLS as distributed by MLS GRID. This data may not be complete. We recommend contacting the local school district to confirm school assignments for this home.

    Get a cash offer in 3 minutes
    Find out how much your home could sell for in as little as 3 minutes with a no-obligation cash offer.
    Estimated market value
    $809,500
    Get a cash offer in 3 minutes
    Find out how much your home could sell for in as little as 3 minutes with a no-obligation cash offer.
    Estimated market value
    $809,500