This isn’t just another Cape—it’s the one. Tucked into one of Melrose’s most walkable neighborhoods, this home delivers the trifecta: classic New England character, practical modern living, and a true primary suite—all with standout curb appeal. Step inside and you're home! The sun-drenched kitchen is perfect for entertaining, featuring a Thermador cooktop w/pot-filler & microwave & wall oven. The first floor flows beautifully from the kitchen to the dining room and into an oversized fireplaced living room. Off kitchen, a cozy screened-in porch begs for outdoor movie nights! Upstairs offers 3 generously sized bedrooms, full bath, storage closets & spacious primary suite with a large walk-in shower and ample storage. Need more? Mini splits for AC & a finished basement ideal for a home office, playroom, or den, an attached garage, 2 fireplaces, and a backyard made for relaxing and BBQs. All this in the Horace Mann neighborhood, a short walk to everything that makes Melrose so livable!
Sold for $949,000
$949,000
62 Elm St, Melrose, MA 02176
3beds
1,808sqft
Single Family Residence
Built in 1940
4,112 Square Feet Lot
$949,800 Zestimate®
$525/sqft
$4,017 Estimated rent
Home value
$949,800
$883,000 - $1.02M
$4,017/mo
Zestimate® history
Owner options
List your home for rent
$4,017/mo
Rent Zestimate®
Find your next renter with Zillow Rental Manager. Plus, with online applications, you can quickly screen prospective tenants – for free.
$4,017/mo
Rent Zestimate®
Refinance and save
$6,378/mo
Est. payment
Refinancing to a lower rate could help reduce your monthly payments and save thousands over the life of the loan.
$6,378/mo
Est. payment
Explore your selling options
Work with a Zillow partner agent
Leverage their expertise and Zillow's premium Showcase listings to get your home seen by more buyers.
Get startedList with your own agent
Get your home in front of millions of buyers by listing it on Zillow.
Learn how to do itSell it yourself
Take full control of how buyers see your home on Zillow by listing For Sale by Owner (FSBO).
List your homeWhat's special
Classic new england characterAttached garageSun-drenched kitchenCozy screened-in porchMini splits for acStandout curb appeal
Zillow last checked:
Listing updated:
Listed by:
Lauren Maguire 617-750-5263,
Leading Edge Real Estate 781-979-0100
Bought with:
Alex Lacroix
4 Buyers Real Estate
Source: MLS PIN,MLS#: 73524885
Facts & features
Interior
Bedrooms & bathrooms
- Bedrooms: 3
- Bathrooms: 3
- Full bathrooms: 2
- 1/2 bathrooms: 1
Primary bedroom
- Features: Closet, Flooring - Wood
- Level: Second
- Area: 175.35
- Dimensions: 10.42 x 16.83
Bedroom 2
- Features: Closet, Flooring - Wood
- Level: Second
- Area: 161.33
- Dimensions: 11 x 14.67
Bedroom 3
- Features: Closet, Flooring - Wood
- Level: Second
- Area: 160.42
- Dimensions: 11 x 14.58
Primary bathroom
- Features: Yes
Bathroom 1
- Features: Bathroom - Half
- Level: First
- Area: 16.61
- Dimensions: 4.33 x 3.83
Bathroom 2
- Features: Bathroom - Full, Bathroom - Tiled With Tub & Shower
- Level: Second
- Area: 54.18
- Dimensions: 7.83 x 6.92
Bathroom 3
- Features: Bathroom - Full, Bathroom - Tiled With Shower Stall, Closet
- Level: Third
- Area: 112.78
- Dimensions: 9.08 x 12.42
Dining room
- Features: Flooring - Wood
- Level: First
- Area: 122.5
- Dimensions: 11.67 x 10.5
Family room
- Level: Basement
- Area: 299.06
- Dimensions: 11.25 x 26.58
Kitchen
- Features: Flooring - Wood
- Level: First
- Area: 110.5
- Dimensions: 8.67 x 12.75
Living room
- Features: Flooring - Wood
- Level: First
- Area: 254.69
- Dimensions: 13.58 x 18.75
Heating
- Steam, Natural Gas
Cooling
- Heat Pump, Ductless
Appliances
- Included: Range, Dishwasher, Disposal, Refrigerator
- Laundry: Electric Dryer Hookup, Washer Hookup, Sink, In Basement
Features
- Sun Room
- Flooring: Wood, Tile
- Basement: Full
- Number of fireplaces: 2
- Fireplace features: Family Room, Living Room
Interior area
- Total structure area: 1,808
- Total interior livable area: 1,808 sqft
- Finished area above ground: 1,808
Property
Parking
- Total spaces: 3
- Parking features: Attached, Paved Drive, Off Street
- Attached garage spaces: 1
- Uncovered spaces: 2
Features
- Patio & porch: Screened
- Exterior features: Porch - Screened, Professional Landscaping
Lot
- Size: 4,112 Square Feet
Details
- Parcel number: M:D11 P:0000107,659449
- Zoning: URB
Construction
Type & style
- Home type: SingleFamily
- Architectural style: Cape
- Property subtype: Single Family Residence
Materials
- Frame
- Foundation: Stone
- Roof: Shingle
Condition
- Year built: 1940
Utilities & green energy
- Electric: Circuit Breakers
- Sewer: Public Sewer
- Water: Public
Community & HOA
Community
- Features: Public Transportation, Pool, Tennis Court(s), Park, Walk/Jog Trails, Golf, Medical Facility, Laundromat, Highway Access, House of Worship, Public School, T-Station
- Subdivision: Horace Mann
HOA
- Has HOA: No
Location
- Region: Melrose
Financial & listing details
- Price per square foot: $525/sqft
- Tax assessed value: $862,100
- Annual tax amount: $8,535
- Date on market: 8/31/2026
- Exclusions: Washer/Dryer. See Inclusion/Exclusion List In Info Pack
Price history
| Date | Event | Price |
|---|---|---|
| 7/2/2026 | Sold | $949,000$525/sqft |
Source: MLS PIN #73524885 Report a problem | ||
| 6/25/2026 | Pending sale | $949,000$525/sqft |
Source: MLS PIN #73524885 Report a problem | ||
| 6/14/2026 | Contingent | $949,000$525/sqft |
Source: MLS PIN #73524885 Report a problem | ||
| 6/10/2026 | Price change | $949,000-4.1%$525/sqft |
Source: MLS PIN #73524885 Report a problem | ||
| 5/27/2026 | Listed for sale | $990,000+16.5%$548/sqft |
Source: MLS PIN #73524885 Report a problem | ||
| 3/11/2021 | Sold | $850,000+6.3%$470/sqft |
Source: Public Record Report a problem | ||
| 2/11/2021 | Pending sale | $799,900$442/sqft |
Source: MLS PIN #72782534 Report a problem | ||
| 2/4/2021 | Listed for sale | $799,900+52.4%$442/sqft |
Source: MLS PIN #72782534 Report a problem | ||
| 6/1/2020 | Sold | $525,000+0%$290/sqft |
Source: Public Record Report a problem | ||
| 4/29/2020 | Listed for sale | $524,900-58%$290/sqft |
Source: Leading Edge Real Estate #72649213 Report a problem | ||
| 3/19/2013 | Sold | $1,250,000$691/sqft |
Source: Public Record Report a problem | ||
Public tax history
| Year | Property taxes | Tax assessment |
|---|---|---|
| 2025 | $8,535 +2.8% | $862,100 +3.1% |
| 2024 | $8,301 0% | $836,000 +4.9% |
| 2023 | $8,305 +16.5% | $797,000 +18.1% |
| 2022 | $7,131 +17.7% | $674,600 +21.9% |
| 2021 | $6,060 -0.9% | $553,400 0% |
| 2020 | $6,117 +14.7% | $553,600 +12.2% |
| 2019 | $5,334 +5.4% | $493,400 +10.5% |
| 2018 | $5,060 +3.8% | $446,600 +8.1% |
| 2017 | $4,875 -2.7% | $413,100 +1.6% |
| 2016 | $5,012 +1.5% | $406,500 +6.7% |
| 2015 | $4,939 +5% | $381,100 +7.6% |
| 2014 | $4,705 +4.5% | $354,300 +2.5% |
| 2013 | $4,504 +4.6% | $345,700 +2.5% |
| 2012 | $4,305 +2.4% | $337,400 |
| 2011 | $4,204 +3.5% | $337,400 +0.3% |
| 2010 | $4,060 +2.4% | $336,400 -3.6% |
| 2009 | $3,966 +1.5% | $349,100 -6.8% |
| 2008 | $3,908 +5.1% | $374,700 -1% |
| 2007 | $3,719 +4.8% | $378,300 +2.7% |
| 2006 | $3,547 +3.8% | $368,300 +5% |
| 2005 | $3,416 +7.8% | $350,700 +27.4% |
| 2004 | $3,170 +3.4% | $275,200 +10% |
| 2003 | $3,065 +2.6% | $250,200 +9% |
| 2002 | $2,986 +12% | $229,500 +20.8% |
| 2000 | $2,666 +7.3% | $190,000 +20.2% |
| 1999 | $2,485 | $158,100 |
Find assessor info on the county website
Neighborhood: 02176
Nearby homes
- $1,043,5005 bd3 ba2.4k sqft66 Elm St, Melrose, MA 02176Off Market
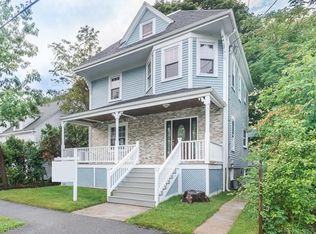
- $923,9005 bd1 ba2k sqft58 Elm St, Melrose, MA 02176Off Market
- $795,6003 bd1 ba2k sqft70 Elm St, Melrose, MA 02176Off Market
- $999,4006 bd2 ba2.8k sqft54 Elm St, Melrose, MA 02176Off Market

- $1,089,4005 bd2 ba2.4k sqft143 Green St, Melrose, MA 02176Off Market
- $1,020,1004 bd3 ba1.9k sqft1 Howard St, Melrose, MA 02176Off Market
- $1,325,0004 bd3 ba2.1k sqft139 Green St, Melrose, MA 02176Sold
- $1,008,8005 bd2 ba3k sqft5 Howard St, Melrose, MA 02176Off Market
Nearby schools
GreatSchools rating
- NAEarly Childhood CenterGrades: PK-KDistance: 0.2 mi
- 6/10Melrose Middle SchoolGrades: 6-8Distance: 0.6 mi
- 10/10Melrose High SchoolGrades: 9-12Distance: 0.5 mi
Schools provided by the listing agent
- Elementary: Apply
- Middle: Mvmms
- High: Mhs
Source: MLS PIN. This data may not be complete. We recommend contacting the local school district to confirm school assignments for this home.
Get a cash offer in 3 minutes
Find out how much your home could sell for in as little as 3 minutes with a no-obligation cash offer.
Estimated market value
$949,800
Get a cash offer in 3 minutes
Find out how much your home could sell for in as little as 3 minutes with a no-obligation cash offer.
Estimated market value
$949,800
