Skip main navigation
Sold for $400,000
  • $400,000

    62 Escape Ct, Hedgesville, WV 25427

    3beds
    1,265sqft
    Single Family Residence
    Built in 2020
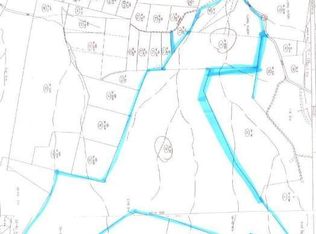
    2.41 Acres Lot
    $399,100 Zestimate®
    $316/sqft
    $2,300 Estimated rent

    Home value

    $399,100

    $379,000 - $419,000

    $2,300/mo

    Zestimate® history
    Loading
    Loading...

    Owner options

    List your home for rent

    $2,300/mo

    Rent Zestimate®

    Find your next renter with Zillow Rental Manager. Plus, with online applications, you can quickly screen prospective tenants – for free.

    Learn more

    $2,300/mo

    Rent Zestimate®

    Refinance and save

    $2,342/mo

    Est. payment

    Refinancing to a lower rate could help reduce your monthly payments and save thousands over the life of the loan.

    See today's rates

    $2,342/mo

    Est. payment

    Explore your selling options

    Work with a Zillow partner agent

    Leverage their expertise and Zillow's premium Showcase listings to get your home seen by more buyers.

    Get started

    List with your own agent

    Get your home in front of millions of buyers by listing it on Zillow.

    Learn how to do it

    Sell it yourself

    Take full control of how buyers see your home on Zillow by listing For Sale by Owner (FSBO).

    List your home

    What's special

    Cozy gas fireplaceBeautiful stone wallSplit-bedroom layout provides privacyBeautifully upgraded ranch homeExtensive hardscaping and plantsTrue one-level livingStylish lvp flooring
    MOTIVATED SELLER!!! Price reduced!!! Up to 6 chickens & 2 goats allowed!!! Escape the ordinary and fall in love with this beautifully upgraded ranch home on 2.41 partially wooded acres—perfect for anyone craving space, freedom, and room to grow away from the noise of city life. Offering true one-level living, this charming home in Chestnut Hill Estates combines modern design with a warm, traditional lifestyle. Bring your chickens and goats and enjoy the comfort of community with NO HOA! Step inside to find thoughtful upgrades throughout, including a new 3-ton, 20 SEER2 BOSCH HVAC system (installed 2024) with new air handler, outdoor unit, disconnect, condensate pump and line, electrical breaker, new homerun from panel to air handler, updated return box and supply plenum, plus an Ecobee Pro WiFi thermostat for top-tier efficiency. Additional enhancements include a whole-home water filtration system, stylish LVP flooring, fresh paint, a cozy gas fireplace, and a convenient storage shed. The open kitchen features granite countertops, a breakfast bar, and seamless flow into the main living areas—ideal for everyday comfort. The split-bedroom layout provides privacy, while the screened porch offers inviting three-season enjoyment. Outside is where this property truly shines. A spacious 2-car garage plus two separate driveways offer incredible flexibility—perfect for guests, equipment, or future expansion. The secondary gravel driveway (300' long and 12' wide) leads to a 50' × 50' gravel pad, ready for your dream outbuilding, RV or boat parking, workshop, or barn. Enjoy two brand-new custom patios, (17'x28' & 15'x18') connecting sidewalks that flow all the way around the home, a beautiful stone wall, extensive hardscaping and plants, and fresh sod—an $80k landscaping upgrade that creates the perfect backdrop for outdoor entertaining and peaceful evenings. Whether you’re planning your retirement getaway, seeking space for hobbies, or longing for more privacy without sacrificing convenience, this property delivers it all. Move-in ready, fully upgraded, and waiting for you. Don’t miss this slice of country paradise!

    Zillow last checked:

    Listing updated:

    Listed by:

    Kimberly Winters 301-305-3554,

    Century 21 Modern Realty Results

    Bought with:

    Tanya Noll, WV0027490

    Long & Foster Real Estate, Inc.

    Source: Bright MLS,MLS#: WVBE2046122MLS Logo

    Facts & features

    Interior

    Bedrooms & bathrooms
    • Bedrooms: 3
    • Bathrooms: 2
    • Full bathrooms: 2
    • Main level bathrooms: 2
    • Main level bedrooms: 3
    Basement
    • Area: 0
    Heating
    • Central, Heat Pump, Electric, Propane
    Cooling
    • Central Air, Heat Pump, Ceiling Fan(s), Electric
    Appliances
    • Included: Microwave, Dishwasher, Disposal, Ice Maker, Oven/Range - Electric, Refrigerator, Stainless Steel Appliance(s), Energy Efficient Appliances, Water Conditioner - Owned, Water Heater, Water Treat System, Electric Water Heater
    • Laundry: Hookup, Main Level
    Features
    • Entry Level Bedroom, Family Room Off Kitchen, Open Floorplan, Eat-in Kitchen, Kitchen Island, Primary Bath(s), Recessed Lighting, Upgraded Countertops, Walk-In Closet(s), Dining Area, Kitchen - Table Space, Cathedral Ceiling(s), Tray Ceiling(s), Dry Wall
    • Flooring: Luxury Vinyl, Carpet, Concrete
    • Doors: Insulated, Sliding Glass, Storm Door(s)
    • Windows: Energy Efficient, Insulated Windows, Low Emissivity Windows, Screens, Sliding, Storm Window(s), Transom, Vinyl Clad, Window Treatments
    • Has basement: No
    • Number of fireplaces: 1
    • Fireplace features: Gas/Propane, Mantel(s)
    Interior area
    • Total structure area: 1,265
    • Total interior livable area: 1,265 sqft
    • Finished area above ground: 1,265
    • Finished area below ground: 0

    Property

    Parking
    • Total spaces: 15
    • Parking features: Garage Faces Front, Garage Door Opener, Inside Entrance, Storage, Asphalt, Gravel, Attached, Driveway, Off Street
    • Attached garage spaces: 2
    • Uncovered spaces: 13
    Accessibility
    • Accessibility features: None
    Features
    • Levels: One
    • Stories: 1
    • Patio & porch: Deck, Enclosed, Patio, Screened
    • Exterior features: Extensive Hardscape, Lighting, Storage, Sidewalks, Stone Retaining Walls, Satellite Dish
    • Pool features: None
    • Has view: Yes
    • View description: Trees/Woods
    Lot
    • Size: 2.41 Acres
    • Features: Backs to Trees, Corner Lot, Front Yard, Landscaped, Wooded, Rear Yard, SideYard(s), No Thru Street, Corner Lot/Unit
    Details
    • Additional structures: Above Grade, Below Grade, Outbuilding
    • Parcel number: 04 31000400310000
    • Zoning: 101
    • Special conditions: Standard

    Construction

    Type & style
    • Home type: SingleFamily
    • Architectural style: Craftsman,Ranch/Rambler
    • Property subtype: Single Family Residence
    Materials
    • Stick Built, Vinyl Siding, Shake Siding, Stone, Asphalt, Blown-In Insulation, Concrete, T-1-11, Batts Insulation
    • Foundation: Crawl Space
    • Roof: Architectural Shingle,Metal
    Condition
    • Excellent
    • New construction: No
    • Year built: 2020

    Utilities & green energy

    • Sewer: On Site Septic
    • Water: Well
    Green energy
    • Energy efficient items: Appliances, HVAC

    Community & HOA

    Community
    • Security: Carbon Monoxide Detector(s), Motion Detectors, Smoke Detector(s)
    • Subdivision: Chestnut Hill Estates
    HOA
    • Has HOA: No
    • Amenities included: None
    • Services included: None
    Location
    • Region: Hedgesville
    • Municipality: Town Of Hedgesville

    Financial & listing details

    • Price per square foot: $316/sqft
    • Tax assessed value: $184,920
    • Annual tax amount: $2,248
    • Date on market: 12/3/2025
    • Listing agreement: Exclusive Right To Sell
    • Listing terms: Cash,Conventional,FHA,Private Financing Available,VA Loan,USDA Loan
    • Inclusions: Built In Microwave, Dishwasher, Electric Stove / Range, 5 Ceiling Fans, Ceiling Mounted Shelving In Garage, Storage Barn, Garbage Disposal, Garage Door Opener With 2 Remotes, Refrigerator With Ice Maker, Wall Mount Brackets, Water Treatment System, Window Blinds, Shades, Hardware, Firewood In Yard, Exterior Motion Detector, Telgia Satellite, Ecobee Smart Thermostat, Water Softener, Salt For Water Softener In Garage, Extra Flooring & Paint In Garage, Retractable Baby Gate, White Cabinet In Kitchen Next To Table.
    • Exclusions: Refrigerator, Freezer And Free-standing Shelving In Garage, Playground Equipment, Washer And Dryer, Outdoor Hoses, Outdoor Table, Outdoor Storage Boxes, Screened Porch Furniture, Indoor Baby Gates Except One In Hallway.
    • Ownership: Fee Simple
    • Road surface type: Paved

    Price history

    DateEventPrice
    2/3/2026Sold$400,000+0%$316/sqft
    Source: Bright MLS #WVBE2046122 Report a problem
    1/5/2026Contingent$399,999$316/sqft
    Source: Bright MLS #WVBE2046122 Report a problem
    1/4/2026Price change$399,999-7%$316/sqft
    Source: Bright MLS #WVBE2046122 Report a problem
    12/18/2025Price change$429,900-8.5%$340/sqft
    Source: Bright MLS #WVBE2046122 Report a problem
    12/8/2025Price change$469,900-6%$371/sqft
    Source: Bright MLS #WVBE2046122 Report a problem
    12/3/2025Listed for sale$499,900+37%$395/sqft
    Source: Bright MLS #WVBE2046122 Report a problem
    5/31/2022Sold$365,000$289/sqft
    Source: Bright MLS #WVBE2008600 Report a problem
    5/28/2022Pending sale$365,000+0%$289/sqft
    Source: Bright MLS #WVBE2008600 Report a problem
    4/27/2022Contingent$364,990$289/sqft
    Source: Bright MLS #WVBE2008600 Report a problem
    4/17/2022Listed for sale$364,990+14.1%$289/sqft
    Source: Bright MLS #WVBE2008600 Report a problem
    4/7/2021Sold$319,875+8.3%$253/sqft
    Source: Public Record Report a problem
    8/28/2020Sold$295,490$234/sqft
    Source: Public Record Report a problem

    Public tax history

    YearProperty taxesTax assessment
    2025$2,248 +0.7%$184,920 +1.6%
    2024$2,233 -2.9%$181,920
    2023$2,299 +43.3%$181,920 +31.9%
    2022$1,605 $137,880
    Find assessor info on the county website

    Neighborhood: 25427

    Nearby schools

    GreatSchools rating
    Schools provided by the listing agent
    • High: Hedgesville
    • District: Berkeley County Schools

    Source: Bright MLS. This data may not be complete. We recommend contacting the local school district to confirm school assignments for this home.

    Get a cash offer in 3 minutes
    Find out how much your home could sell for in as little as 3 minutes with a no-obligation cash offer.
    Estimated market value
    $399,100
    Get a cash offer in 3 minutes
    Find out how much your home could sell for in as little as 3 minutes with a no-obligation cash offer.
    Estimated market value
    $399,100