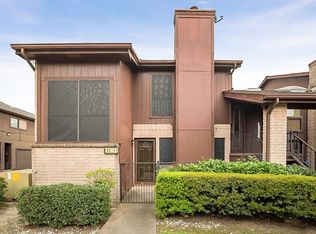
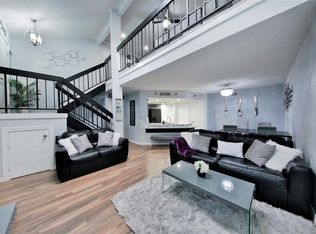
Welcome to an inviting townhome offering comfort, convenience, and low-maintenance living in a prime location. Ideally situated with quick access to major highways, shopping, and dining, this home is perfect for those seeking both accessibility and a quiet neighborhood feel. Inside, you’ll find an open-concept layout with high ceilings, abundant natural light, gas log fireplace, and a functional flow ideal for everyday living and entertaining. The kitchen features modern finishes, ample cabinet space, and a seamless connection to the living and dining areas. Spacious bedrooms provide comfort and flexibility, while the private outdoor space offers a great spot to relax. There are even multiple sky-lights make the space feel spacious and bright. Whether you’re a first-time buyer, investor, or looking to downsize, this property presents an excellent opportunity in a highly desirable area. Don’t miss your chance to make it yours!
For sale
Price cut: $15K (7/27)
$120,000
62 Evanston St #2/5, Houston, TX 77015
3beds
1,602sqft
Townhouse
Built in 1982
1,189 Square Feet Lot
$-- Zestimate®
$75/sqft
$426/mo HOA
What's special
Gas log fireplaceHigh ceilingsAbundant natural lightPrivate outdoor spaceSpacious bedroomsAmple cabinet spaceOpen-concept layout
- 131 days
- 279
- 16
Zillow last checked:
Listing updated:
Listed by:
Paul Compton TREC #0657580 832-291-8163,
JLA Realty,
Savannah Compton TREC #0818136 713-489-8130,
JLA Realty
Source: HAR,MLS#: 42852833
Facts & features
Interior
Bedrooms & bathrooms
- Bedrooms: 3
- Bathrooms: 3
- Full bathrooms: 2
- 1/2 bathrooms: 1
Primary bedroom
- Level: Second
- Area: 168
- Dimensions: 14x12
Bedroom
- Level: Second
- Area: 144
- Dimensions: 12x12
Bedroom
- Level: Second
- Area: 156
- Dimensions: 13x12
Heating
- Natural Gas
Cooling
- Ceiling Fan(s), Electric
Appliances
- Included: Microwave, Gas Range, Dishwasher
Features
- Number of fireplaces: 1
- Fireplace features: Wood Burning
Interior area
- Total structure area: 1,602
- Total interior livable area: 1,602 sqft
Property
Parking
- Parking features: Attached
- Has attached garage: Yes
Features
- Levels: Levels 1 and 2
- Stories: 2
Lot
- Size: 1,189 Square Feet
Details
- Parcel number: 1148930020005
Construction
Type & style
- Home type: Townhouse
- Architectural style: Traditional
- Property subtype: Townhouse
Materials
- Wood Siding
- Foundation: Slab
- Roof: Composition
Condition
- New construction: No
- Year built: 1982
Utilities & green energy
- Water: Public
Community & HOA
Community
- Subdivision: Collegeview
HOA
- Has HOA: Yes
- HOA fee: $426 monthly
Location
- Region: Houston
Financial & listing details
- Price per square foot: $75/sqft
- Tax assessed value: $143,084
- Annual tax amount: $3,196
- Date on market: 4/24/2026
- Listing terms: Cash,Conventional,FHA,VA Loan
Estimated market value
Not available
Estimated sales range
Not available
$1,884/mo
Price history
| Date | Event | Price |
|---|---|---|
| 8/18/2026 | Price change | $1,300-17.5%$1/sqft |
Source:  HAR #53209977 Report a problem HAR #53209977 Report a problem | ||
| 7/29/2026 | Price change | $1,575-3.1%$1/sqft |
Source: HAR #53209977 Report a problem | ||
| 7/27/2026 | Price change | $120,000-11.1%$75/sqft |
Source:  HAR #42852833 Report a problem HAR #42852833 Report a problem | ||
| 6/29/2026 | Price change | $135,000$84/sqft |
Source: HAR #42852833 Report a problem | ||
| 4/24/2026 | Listed for rent | $1,625$1/sqft |
Source: HAR #53209977 Report a problem | ||
| 5/30/1997 | Sold | -- |
Source: Agent Provided Report a problem | ||
Public tax history
| Year | Property taxes | Tax assessment |
|---|---|---|
| 2025 | $123 +14.3% | $143,084 +5% |
| 2024 | $107 | $136,308 |
| 2023 | -- | $136,308 +11.2% |
| 2022 | $86 | $122,624 +5.2% |
| 2021 | -- | $116,582 +9.7% |
| 2020 | $67 +35.1% | $106,278 +2.3% |
| 2019 | $49 -77.4% | $103,898 +4.5% |
| 2018 | $219 | $99,462 |
| 2017 | $219 +5.8% | $99,462 +4.8% |
| 2016 | $207 -42.4% | $94,899 +62.1% |
| 2015 | $359 | $58,537 |
| 2014 | $359 | $58,537 -8% |
| 2013 | -- | $63,608 |
| 2012 | -- | $63,608 -16.8% |
| 2011 | -- | $76,466 -13.7% |
| 2010 | -- | $88,616 |
| 2009 | -- | $88,616 |
| 2008 | -- | $88,616 |
| 2007 | -- | $88,616 -0.8% |
| 2006 | -- | $89,300 |
| 2005 | -- | $89,300 |
Find assessor info on the county website
Monthly payment
Est. payment
Payment breakdown
Explore the cost of this home by adjusting the details. Changes won't be saved.Climate risks
Neighborhood: Woodforest
Nearby schools
Schools provided by the listing agent
- Elementary: Havard Elementary School
- Middle: North Shore Middle School
- High: North Shore Senior High School
Source: HAR. This data may not be complete. We recommend contacting the local school district to confirm school assignments for this home.

Similar homes
- $125,0003 bd3 ba1.3k sqft58 Evanston St APT 1, Houston, TX 77015For Sale
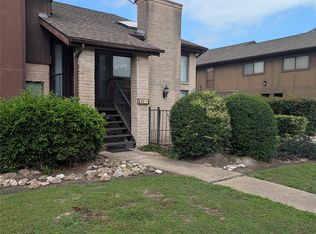 MLS ID #62753200, Daniel Herrington, JLA Realty. HAR
 - $125,0003 bd2 ba1.4k sqft13517 Castilian Dr #1, Houston, TX 77015For Sale
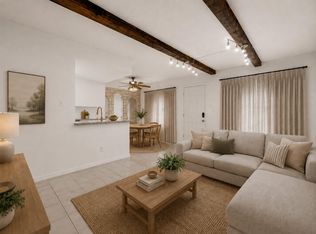 MLS ID #13355336, Shelby Matthews, Bernstein Realty. HAR
 - $90,0002 bd1 ba882 sqft12955 Woodforest Blvd APT 15, Houston, TX 77015For Sale
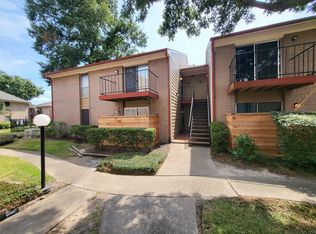 MLS ID #72715035, Roger Pallas-Nieto, Soluna Realty. HAR
 - $135,0003 bd3 ba1.2k sqft5218 Milwee St APT 2, Houston, TX 77092For Sale
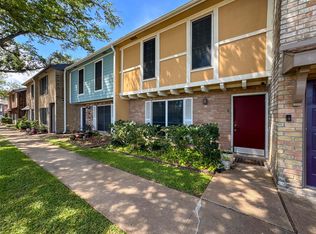 MLS ID #9913413, Ozzie Ramirez, AEA Realty, LLC. HAR
