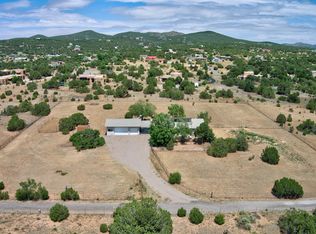
Beautiful home in the highly desirable Richland Heights Subdivision with oversized 4 car garage, 3 bedrooms and Study/Office, 3 full baths, Great room open floor plan with wood beams, 12 foot ceilings in kitchen, custom cabinets with 42 inch uppers, large pantry, granite and quartz countertops, tankless water heater, covered patio, metal roof, R 24 in walls and R 49 in ceilings. Stacked stone around fireplace. Exterior Stucco completed 6/24, 2 acre lot with view of mountain from the front of home.
Sold
Price Unknown
62 Express Blvd, Sandia Park, NM 87047
4beds
2,261sqft
Single Family Residence
Built in 2021
2.13 Acres Lot
$603,500 Zestimate®
$--/sqft
$3,353 Estimated rent
Home value
$603,500
$549,000 - $664,000
$3,353/mo
Zestimate® history
Owner options
List your home for rent
$3,353/mo
Rent Zestimate®
Find your next renter with Zillow Rental Manager. Plus, with online applications, you can quickly screen prospective tenants – for free.
$3,353/mo
Rent Zestimate®
Refinance and save
Refinancing to a lower rate could help reduce your monthly payments and save thousands over the life of the loan.
Explore your selling options
Work with a Zillow partner agent
Leverage their expertise and Zillow's premium Showcase listings to get your home seen by more buyers.
Get startedList with your own agent
Get your home in front of millions of buyers by listing it on Zillow.
Learn how to do itSell it yourself
Take full control of how buyers see your home on Zillow by listing For Sale by Owner (FSBO).
List your homeWhat's special
Stacked stone around fireplaceWood beamsMetal roofLarge pantryTankless water heaterGranite and quartz countertopsCovered patio
Zillow last checked:
Listing updated:
Listed by:
Trish Prien 505-263-1249,
Realty One of New Mexico
Bought with:
Gina Maes and Assoc.
Berkshire Hathaway NM Prop
Source: SWMLS,MLS#: 1076399
Facts & features
Interior
Bedrooms & bathrooms
- Bedrooms: 4
- Bathrooms: 3
- Full bathrooms: 3
Primary bedroom
- Level: Main
- Area: 250.2
- Dimensions: 18 x 13.9
Bedroom 2
- Level: Main
- Area: 141.9
- Dimensions: 11 x 12.9
Bedroom 3
- Level: Main
- Area: 143.75
- Dimensions: 11.5 x 12.5
Bedroom 4
- Level: Main
- Area: 111.21
- Dimensions: 10.11 x 11
Dining room
- Level: Main
- Area: 156.4
- Dimensions: 11.5 x 13.6
Kitchen
- Level: Main
- Area: 233.7
- Dimensions: 10.9 x 21.44
Living room
- Level: Main
- Area: 372.36
- Dimensions: 17.4 x 21.4
Heating
- Central, Forced Air, Propane
Cooling
- Refrigerated
Appliances
- Included: Built-In Electric Range, Convection Oven, Cooktop, Dishwasher, Disposal, Range Hood
- Laundry: Propane Dryer Hookup, Washer Hookup, Dryer Hookup, ElectricDryer Hookup
Features
- Bathtub, Ceiling Fan(s), Separate/Formal Dining Room, Great Room, Garden Tub/Roman Tub, High Ceilings, Main Level Primary, Pantry, Soaking Tub, Walk-In Closet(s)
- Flooring: Carpet, Laminate, Tile
- Windows: Vinyl
- Has basement: No
- Number of fireplaces: 1
- Fireplace features: Glass Doors, Log Lighter
Interior area
- Total structure area: 2,261
- Total interior livable area: 2,261 sqft
Property
Parking
- Total spaces: 4
- Parking features: Attached, Finished Garage, Garage, Oversized
- Attached garage spaces: 4
Features
- Levels: One
- Stories: 1
- Patio & porch: Covered, Patio
- Exterior features: Private Yard, Propane Tank - Leased
Lot
- Size: 2.13 Acres
- Features: Wooded
Details
- Parcel number: 103406229443510215
- Zoning description: A-2
Construction
Type & style
- Home type: SingleFamily
- Architectural style: Custom
- Property subtype: Single Family Residence
Materials
- Frame, Synthetic Stucco
- Roof: Metal,Pitched
Condition
- Resale
- New construction: No
- Year built: 2021
Details
- Builder name: Coppertree Custom Homes
Utilities & green energy
- Sewer: Septic Tank
- Water: Community/Coop, Private
- Utilities for property: Electricity Connected, Propane, Sewer Connected, Water Connected
Green energy
- Energy generation: None
Community & HOA
Community
- Security: Smoke Detector(s)
Location
- Region: Sandia Park
Financial & listing details
- Tax assessed value: $463,205
- Annual tax amount: $4,456
- Date on market: 1/13/2025
- Cumulative days on market: 15 days
- Listing terms: Cash,Conventional,VA Loan
- Road surface type: Paved
Price history
| Date | Event | Price |
|---|---|---|
| 2/27/2025 | Sold | -- |
Source:  SWMLS #1076399 Report a problem SWMLS #1076399 Report a problem | ||
| 1/29/2025 | Pending sale | $625,000$276/sqft |
Source: SWMLS #1076399 Report a problem | ||
| 1/13/2025 | Listed for sale | $625,000+0.8%$276/sqft |
Source: SWMLS #1076399 Report a problem | ||
| 11/15/2024 | Listing removed | $619,900$274/sqft |
Source: SWMLS #1061070 Report a problem | ||
| 10/3/2024 | Price change | $619,900-2.4%$274/sqft |
Source: SWMLS #1061070 Report a problem | ||
| 9/18/2024 | Listed for sale | $634,900$281/sqft |
Source: SWMLS #1061070 Report a problem | ||
| 8/20/2024 | Pending sale | $634,900$281/sqft |
Source: SWMLS #1061070 Report a problem | ||
| 7/29/2024 | Price change | $634,900-1.6%$281/sqft |
Source: SWMLS #1061070 Report a problem | ||
| 6/23/2024 | Listed for sale | $644,900$285/sqft |
Source: SWMLS #1061070 Report a problem | ||
| 5/10/2024 | Listing removed | -- |
Source: SWMLS #1061070 Report a problem | ||
| 4/30/2024 | Pending sale | $644,900$285/sqft |
Source: SWMLS #1061070 Report a problem | ||
| 4/19/2024 | Listed for sale | $644,900$285/sqft |
Source: SWMLS #1061070 Report a problem | ||
| 9/18/2021 | Sold | -- |
Source: Agent Provided Report a problem | ||
Public tax history
| Year | Property taxes | Tax assessment |
|---|---|---|
| 2025 | $4,678 +3.4% | $154,386 +3% |
| 2024 | $4,526 +1.6% | $149,890 +3% |
| 2023 | $4,456 +3.5% | $145,525 +3% |
| 2022 | $4,306 +1470.5% | $141,286 +1719.3% |
| 2021 | $274 | $7,766 |
| 2020 | $274 | $7,766 |
| 2019 | -- | $7,766 |
| 2018 | $270 -1.4% | $7,766 |
| 2017 | $274 +0.1% | $7,766 |
| 2016 | $274 -96.5% | $7,766 |
| 2015 | $7,766 +2789.4% | $7,766 |
| 2014 | $269 | $7,766 |
Find assessor info on the county website
Neighborhood: 87047
Nearby homes
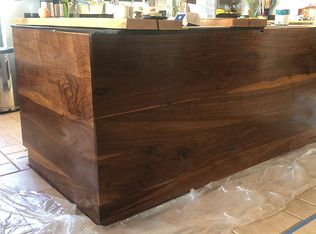
- $--4 bd2 ba2k sqft20 Tumbleweed Rd, Sandia Park, NM 87047Sold
- $455,2003 bd2 ba1.7k sqft26 Tumbleweed Rd, Sandia Park, NM 87047Off Market
- $605,4004 bd3 ba2.3k sqft33 Corte Ventana, Sandia Park, NM 87047Off Market
- $538,4003 bd2 ba2.1k sqft27 Corte Ventana, Sandia Park, NM 87047Off Market
- $531,0003 bd1 ba2k sqft34 Tumbleweed Rd, Sandia Park, NM 87047Off Market
- $--4 bd3 ba2.6k sqft21 Corte Ventana, Sandia Park, NM 87047Sold
- $811,8004 bd2 ba2.8k sqft14 Leslie Rd, Sandia Park, NM 87047Off Market
- $641,6004 bd2 ba2.5k sqft39 Corte Ventana, Sandia Park, NM 87047Off Market
Nearby schools
GreatSchools rating
- 6/10San Antonito Elementary SchoolGrades: K-5Distance: 3.7 mi
- 8/10Roosevelt Middle SchoolGrades: 6-8Distance: 8.1 mi
- 5/10Manzano High SchoolGrades: PK-12Distance: 13.7 mi
Schools provided by the listing agent
- Elementary: San Antonito
- Middle: Roosevelt
- High: Manzano
Source: SWMLS. This data may not be complete. We recommend contacting the local school district to confirm school assignments for this home.
Get a cash offer in 3 minutes
Find out how much your home could sell for in as little as 3 minutes with a no-obligation cash offer.
Estimated market value
$603,500
Get a cash offer in 3 minutes
Find out how much your home could sell for in as little as 3 minutes with a no-obligation cash offer.
Estimated market value
$603,500
- New Mexico
- Bernalillo County
- Sandia Park
- 87047
- 62 Express Blvd
Nearby cities
Nearby neighborhoods
Nearby zip codes
Other Sandia Park Topics
